
- WORKS
- PROJECTS 案例作品
- ARTS 藝術裝置
- PROFILE
- ABOUT US 關於我們
- AWARDS 獲獎列表
- PROCESS
- PRESS 媒體報導
- ARTICLES 設計文刊
- INFORMATION
- SERVICE 服務項目
- CONTACT 聯絡我們
設計文刊 Life Article
Living in Green
綠盒光居
Rethinking Hospitality Through Nature and Human Needs
在自然與人性間重新理解入住
Staying at The Opposite House felt less like entering a conventional luxury hotel and more like discovering an urban oasis shaped by bamboo, glass, natural light, recycled oak, and contemporary Chinese art; Kengo Kuma’s restrained entrance, living-room lobby, interactive medicine-cabinet reception, and dramatic sightlines toward the basement pool turned arrival into a gradual exploration rather than a formal check-in.
The guestrooms continued this language through open layouts, translucent curtains, hidden facilities, and warm timber surfaces, creating calmness and spaciousness while also revealing tensions between beauty and everyday use, especially in the open bathtub and concealed storage; overall, the hotel showed me that memorable hospitality depends not only on design, but on balancing interaction, privacy, comfort, cultural identity, and human needs.
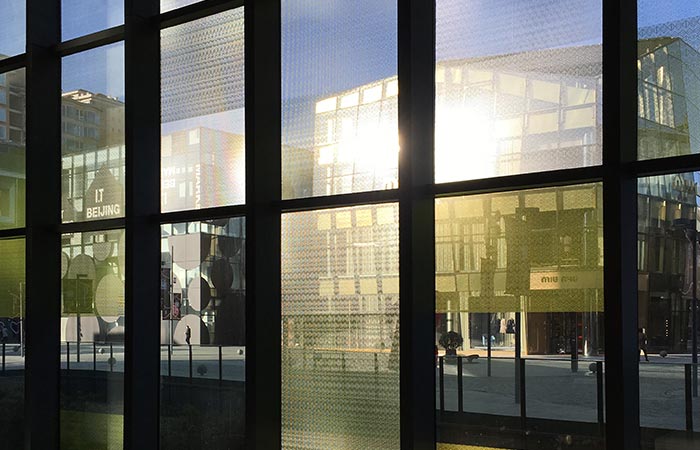
青埕團隊入住北京瑜舍酒店,第一個感受是它不像傳統豪華飯店,而更像一座被綠竹、玻璃與自然光包圍的城市客廳;隈研吾以方正的綠色量體和低調入口,在喧鬧的三里屯中創造安靜而清涼的都市綠洲。
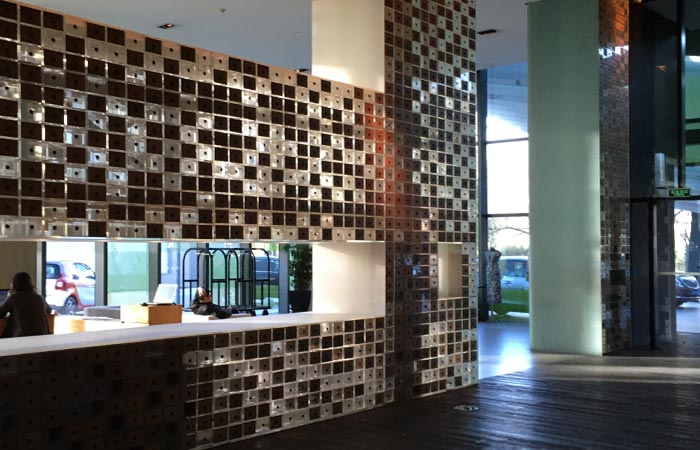
大堂以挑高天花、低矮沙發、回收橡木與中國當代藝術品構成,前台則化為可自由開啟的中藥櫃,消除了入住時的距離感,也讓住客透過觸摸與探索理解空間。
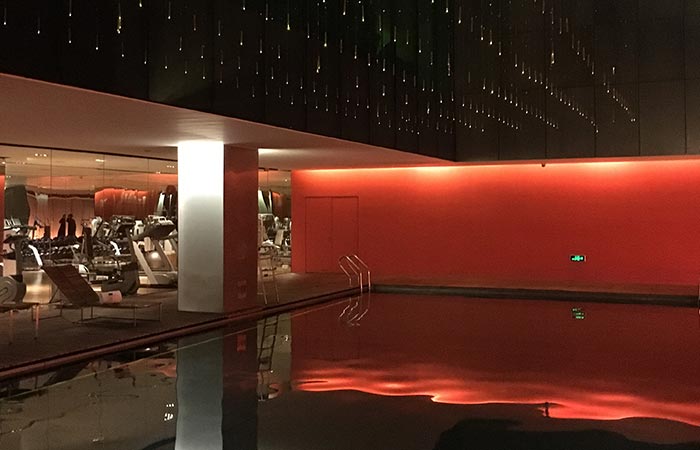
從大堂到底層泳池,玻璃、天井與半開放視線打破公共與私密的界線,人可以看見別人,也同時成為被觀看的風景;這種安排新鮮而具戲劇性,思考設計感與安全感的平衡。
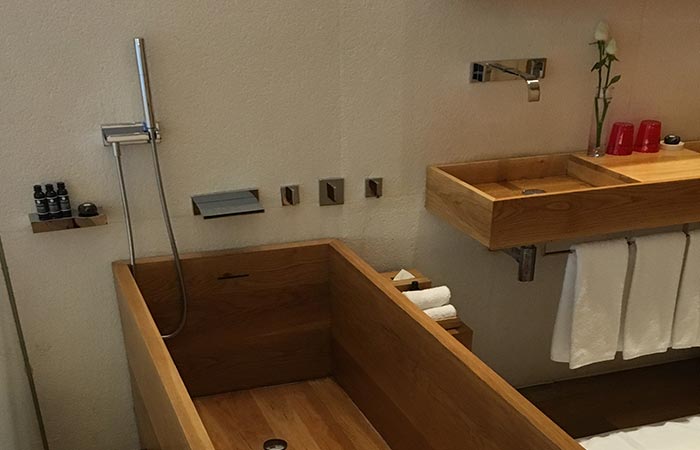
客房大量使用回收橡木、通透布幔與玻璃隔間,家具和設備刻意隱藏,使空間顯得寬敞、溫暖而乾淨;然而開放式浴缸和不易察覺的收納,對部分旅客也可能造成尷尬或不便。
.jpg)
整體而言,瑜舍最吸引人的不是炫目的形式,而是光影、木材、水池、藝術與服務共同構成的生活體驗,它讓我明白成熟的設計不只要好看,更要在創意、互動、舒適與人性需求之間找到最合適的狀態。
說明 :
1.2.3.4.5. 北京瑜舍酒店
- Taoyuan Military Dependents' Village 桃園眷村
- 2014.01 - Discovery travel in Bangkok 百變曼谷
- 2013.11 - Architecture Runway 建築時尚
- 2012.11 - Future in the Riverbed 河床未來城
- 2011.10 - Dwelling in Time 舊牆新宿
- 2010.11 - Glenn Murcutt vs Fadouba Oulare 格蘭-法杜巴
- 2009.02 - Living in Green 綠盒光居
- 2008.10 - Capital in Curves 曲線首都
- 2007.01 - Discovery travel in St. Louis 聖路易之拱
- 2006.06 - Pulitzer, Between Light & Water 普立茲-光水間
- 2005.03
| << | 1 2 | >> |


