
- WORKS
- PROJECTS 案例作品
- ARTS 藝術裝置
- PROFILE
- ABOUT US 關於我們
- AWARDS 獲獎列表
- PROCESS
- PRESS 媒體報導
- ARTICLES 設計文刊
- INFORMATION
- SERVICE 服務項目
- CONTACT 聯絡我們
設計文刊 Life Article
Inside-Out Culture
機構藝城
Where Structure Becomes Public Art
讓結構成為城市的公共藝術
Visiting the Centre Pompidou began in the piazza, where people sat freely before the exposed steel frame, pipes, glass, and red escalator; the building, designed by Renzo Piano and Richard Rogers and opened in 1977, felt less like a sealed museum than a living machine that turned circulation, engineering, and public gathering into visible parts of culture.
Inside, blue ducts, open ceilings, sculptural rooms, and flexible galleries created constant shifts between industrial clarity and artistic imagination; what stayed with me most was how the museum made technology understandable, movement theatrical, and art approachable, proving that architecture can challenge its historic surroundings while still giving the city an open place to meet, observe, and think together across different scales and eras.
.jpg)
青埕團隊來到了巴黎龐畢度中心,這是由義大利建築師 Renzo Piano 與英國建築師 Richard Rogers 聯手設計,並於1977年落成。透過大膽的「內外翻轉」設計,將原本應隱藏在建築內部的結構、樓梯及水電管線全數移至外牆。當團隊沿著紅色外掛手扶梯向上移動,透明管道把參觀者、城市屋頂與街景串成連續畫面,交通設備不只是通往展廳的工具,更成為觀看巴黎與閱讀建築的旅程。
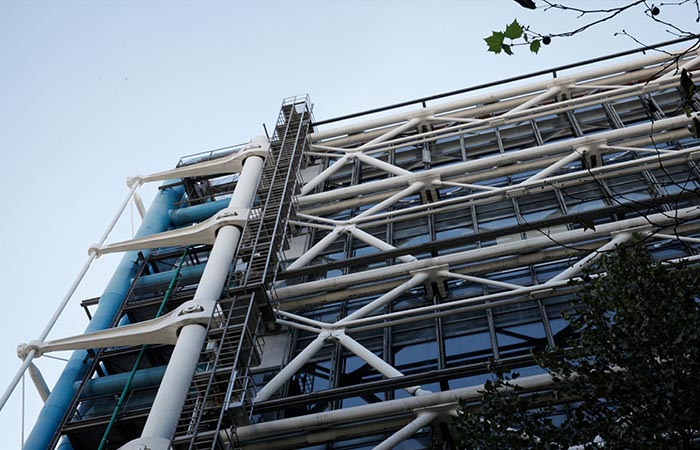
仰望外牆,白色鋼骨、拉桿、玻璃與外露管線交織成巨大機械骨架,與巴黎傳統街區形成強烈反差,理解建築師引導我們把建築視為「活的有機體」,因結構與機能不再被藏起,是有必要的「存在」。
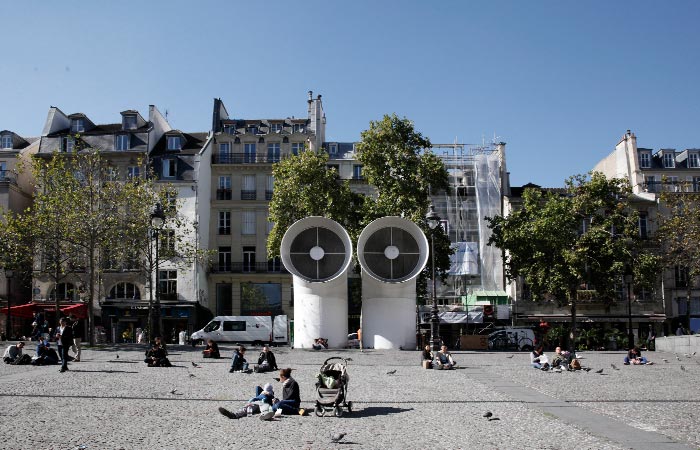
站在龐畢度中心前的廣場,兩座圓筒裝置、緩斜石地與席地而坐的人群,使我先感受到這裡不是高高在上的美術館,而是一座把城市生活納入藝術經驗的公共舞台;官方也說,廣場自1977年起便被設想為「所有人的場所」。
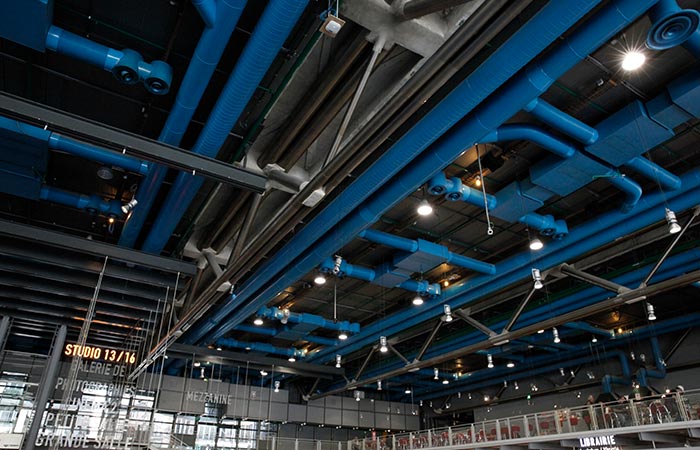
室內藍色風管、黑色鋼梁、燈軌與裸露設備完整呈現,原本被遮蔽的工程系統轉化為空間表情,也釋放出開闊且可彈性調整的樓層。
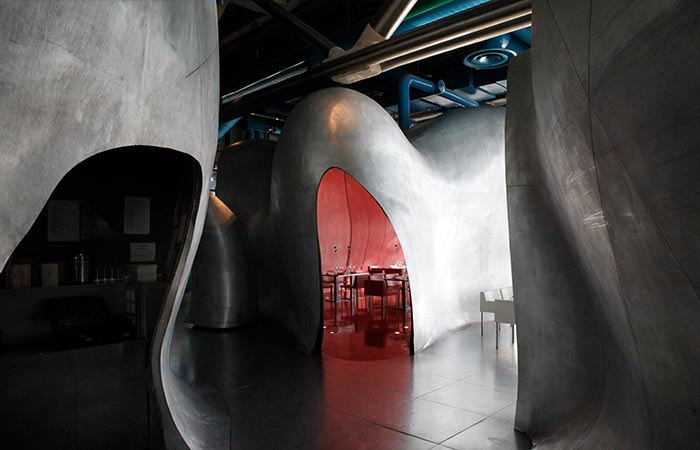
銀灰曲面空間以柔軟洞口、紅色內部與工業天花形成衝突,在理性機械建築裡嵌入一件可進入的雕塑,使人從清晰秩序轉入感官場景。
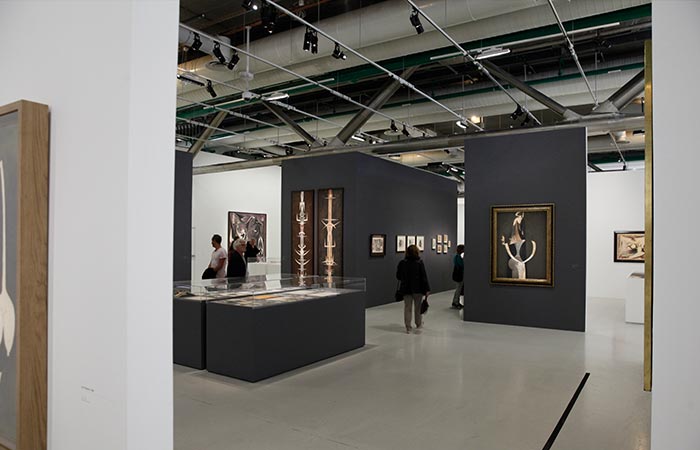
走進展廳,灰白展牆、自由配置的隔間與外露天花讓作品成為主角;這次參觀讓我明白,龐畢度不只是收藏現代與當代藝術,更以「由內而外」的建築觀念,讓藝術、技術與公共生活持續碰撞。
說明 :
1.2.3. 建築外觀及廣場
4.5.6. 室內天花板及餐廳、館藏空間
- Architecture in the Desert 沙海藝築
- 2026.02 - ISH Expo. Water Reimagined 衛展新境
- 2025.03 - Where Time Takes Root 雲養古今
- 2024.07 - Fire Over Sugarhouse 糖火迎新
- 2023.01 - Venice MetaVerse Exhibition 元氣威尼斯
- 2022.04 - Future Cityscape 城勢未來
- 2021.07 - Flowing Qi and Amber Vitality 木氣-琥珀
- 2020.12 - Architecture of Dreams 夢構之境
- 2019.09 - Edible landscape 可食地景
- 2018.07 - Learning in Bamboo 竹境共學
- 2017.07 - Wings of Light 光翼之站
- 2016.12 - Inside-Out Culture 機構藝城
- 2015.09
| << | 1 2 | >> |


