
- WORKS
- PROJECTS 案例作品
- ARTS 藝術裝置
- PROFILE
- ABOUT US 關於我們
- AWARDS 獲獎列表
- PROCESS
- PRESS 媒體報導
- ARTICLES 設計文刊
- INFORMATION
- SERVICE 服務項目
- CONTACT 聯絡我們

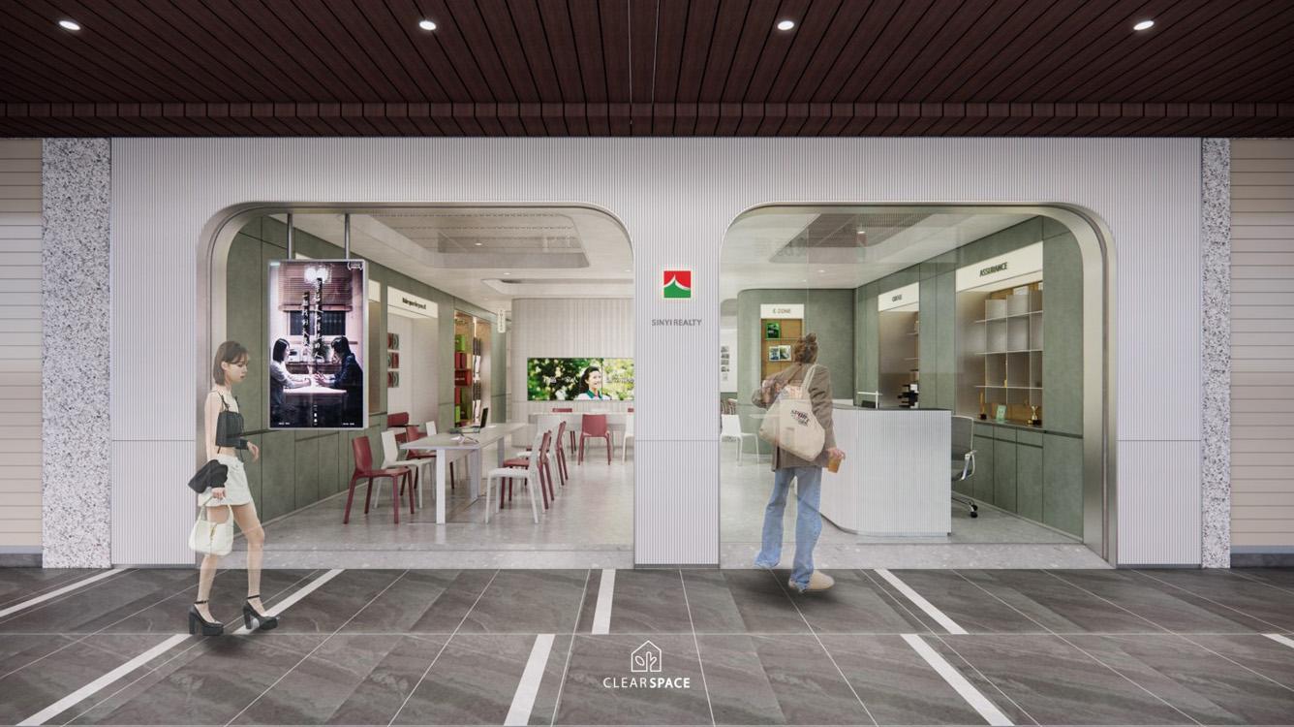

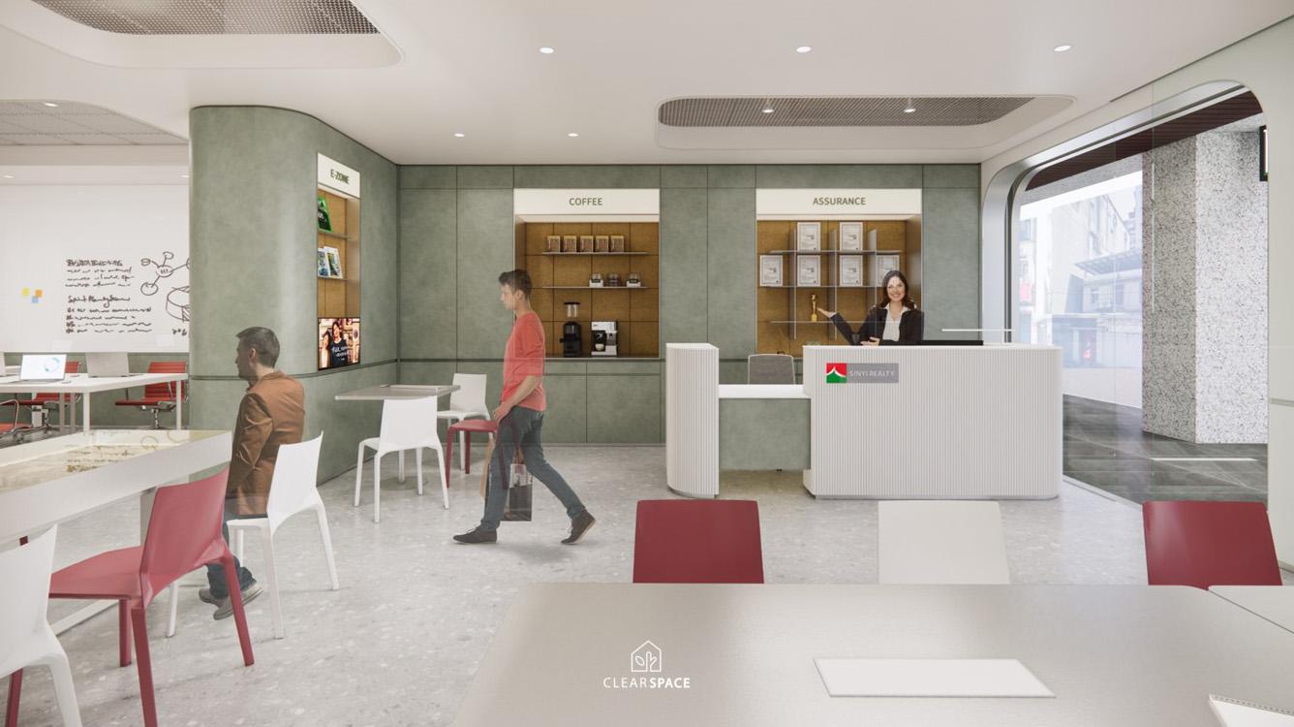
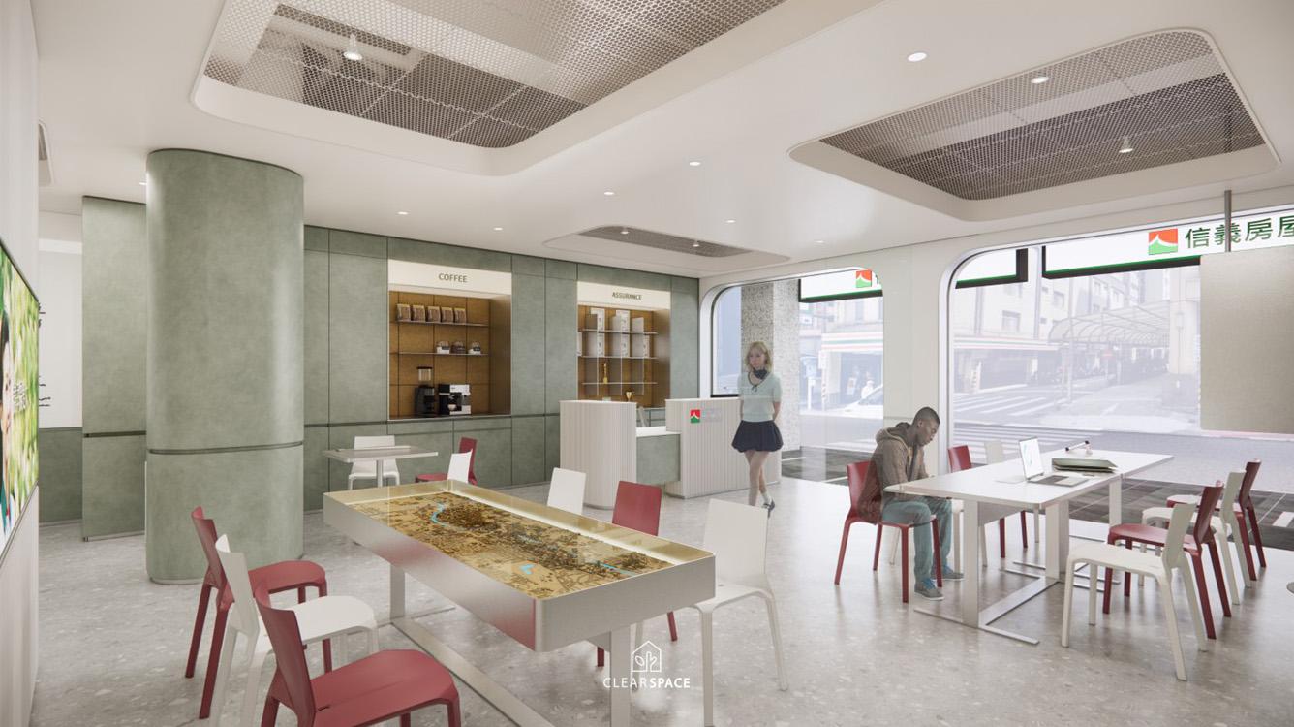
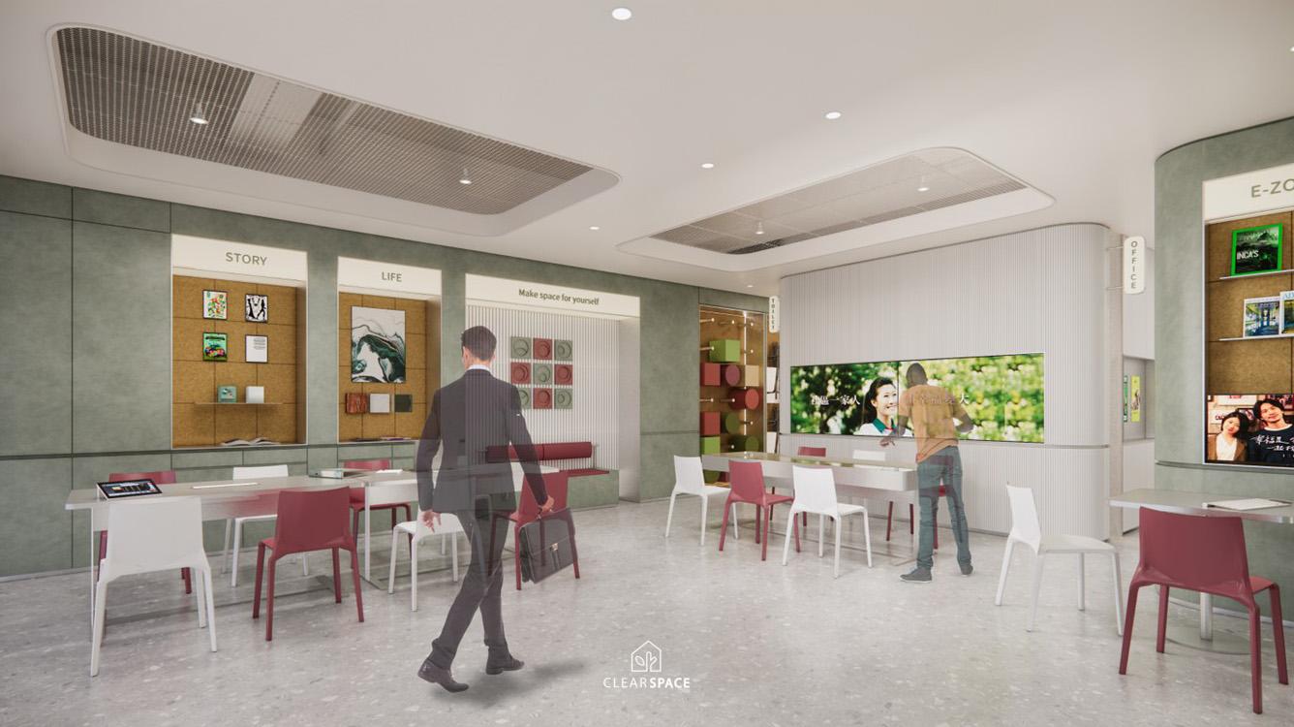
Sinyi Realty LAB 街道實驗店
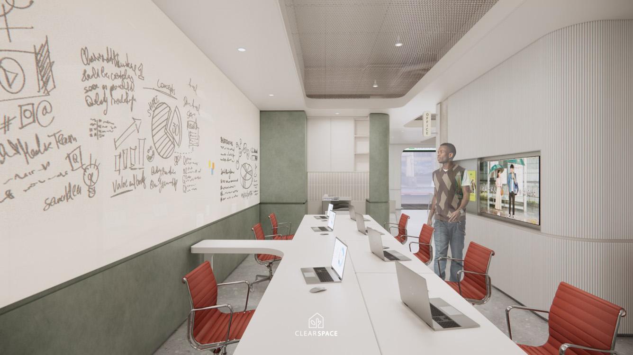
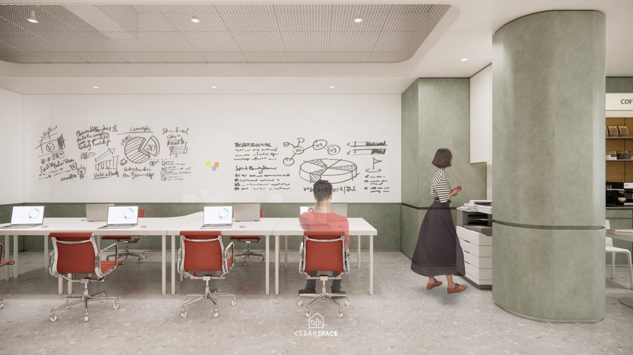
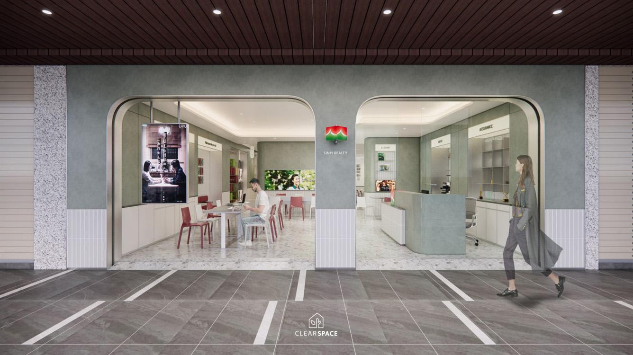
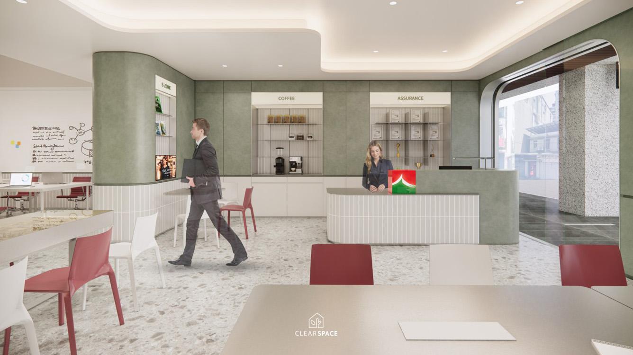
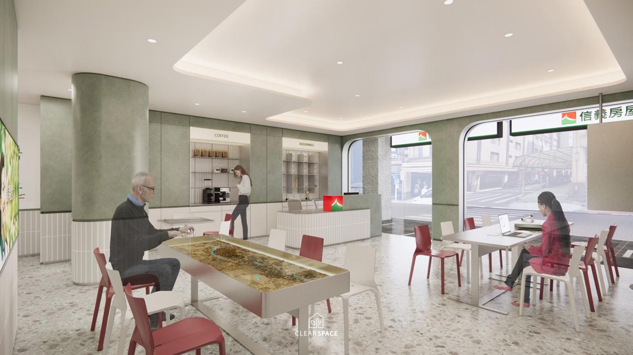
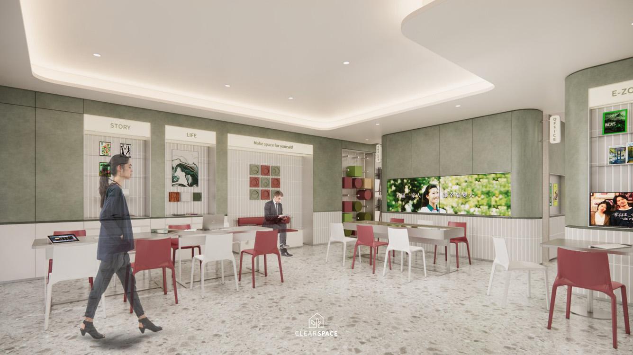
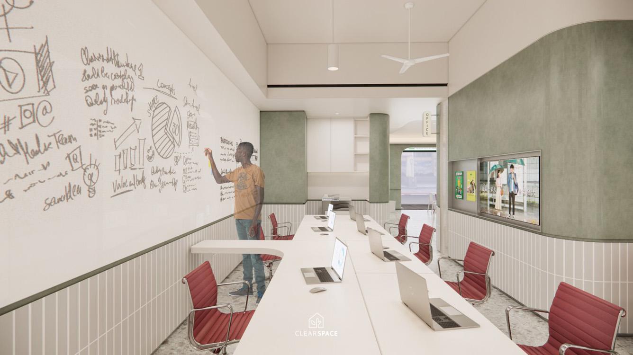
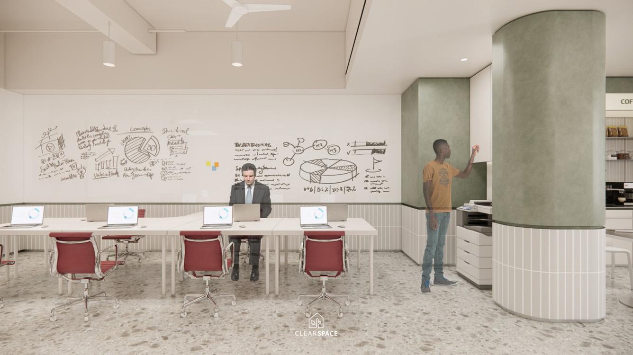
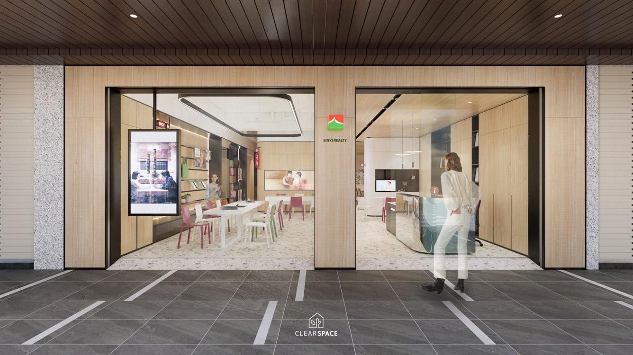
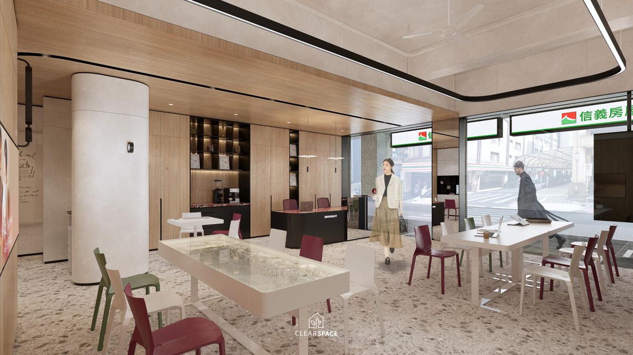
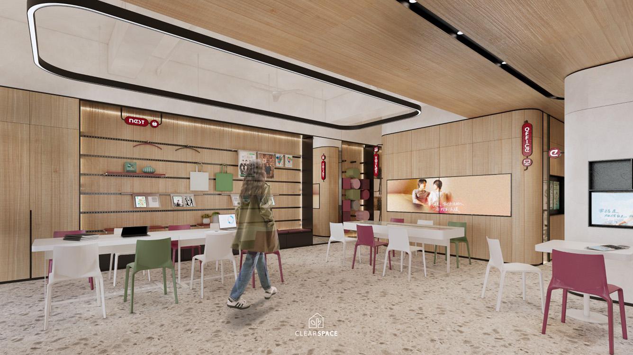
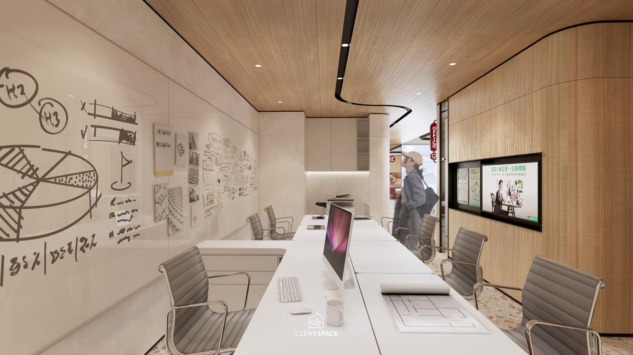
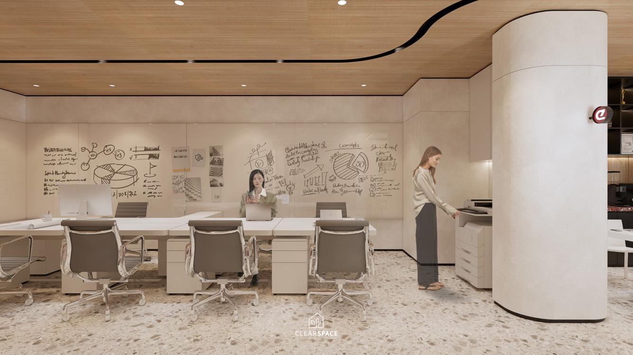
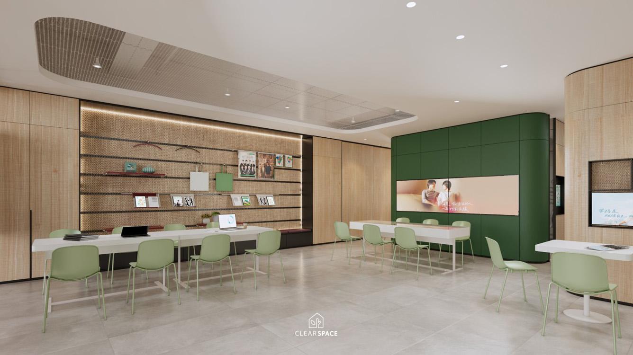
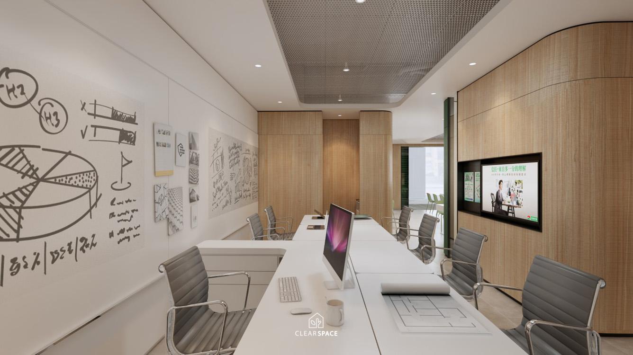
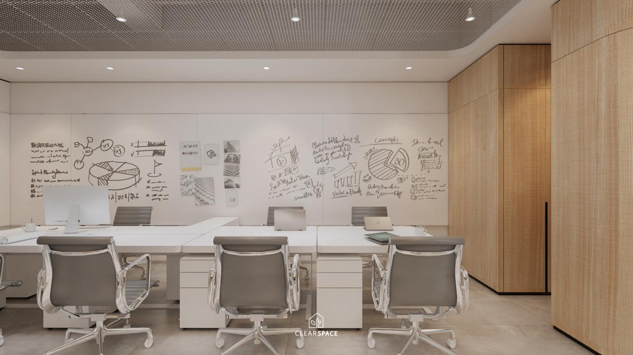
This concept approaches the Sinyi Realty LAB Street Experimental Store through four design directions: nature, rationality, warmth, and culture. The space is not only a real estate service point, but also a new urban platform for consultation, experience, community interaction, and street-level observation.
1. Forest Breathing Style
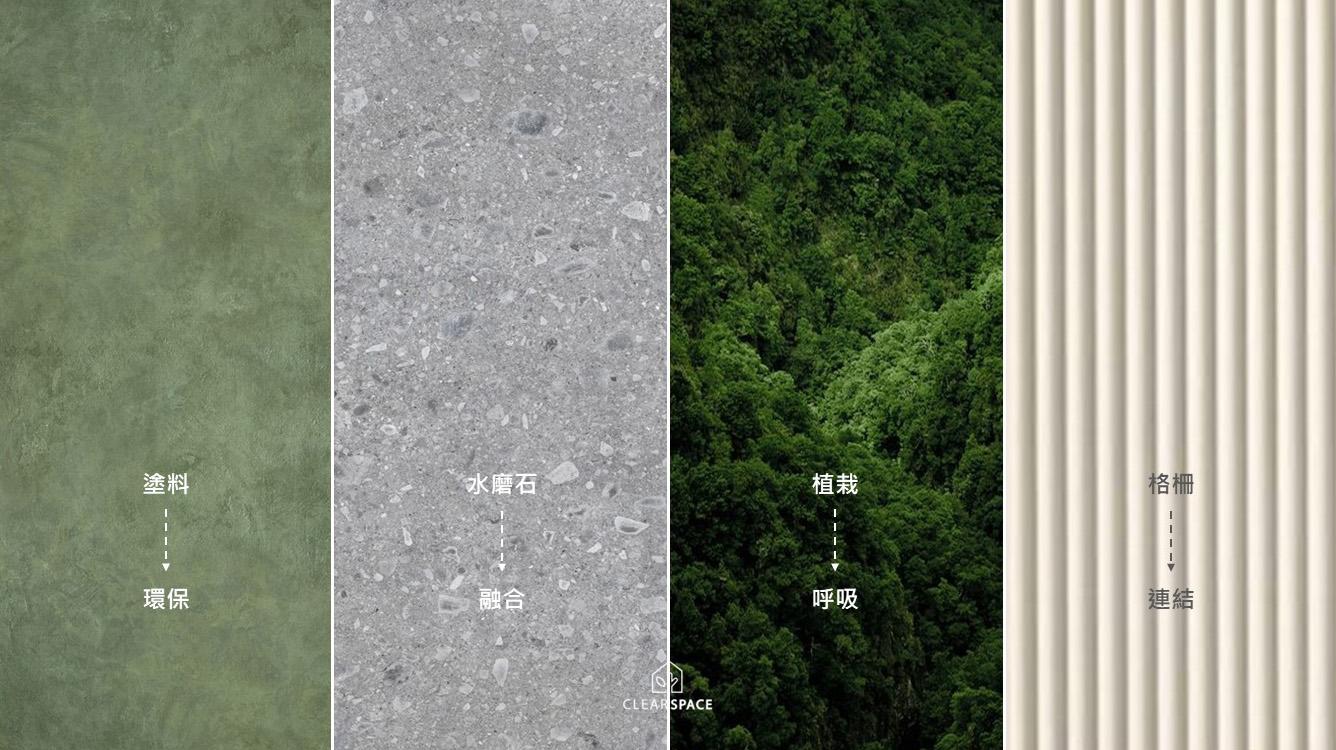
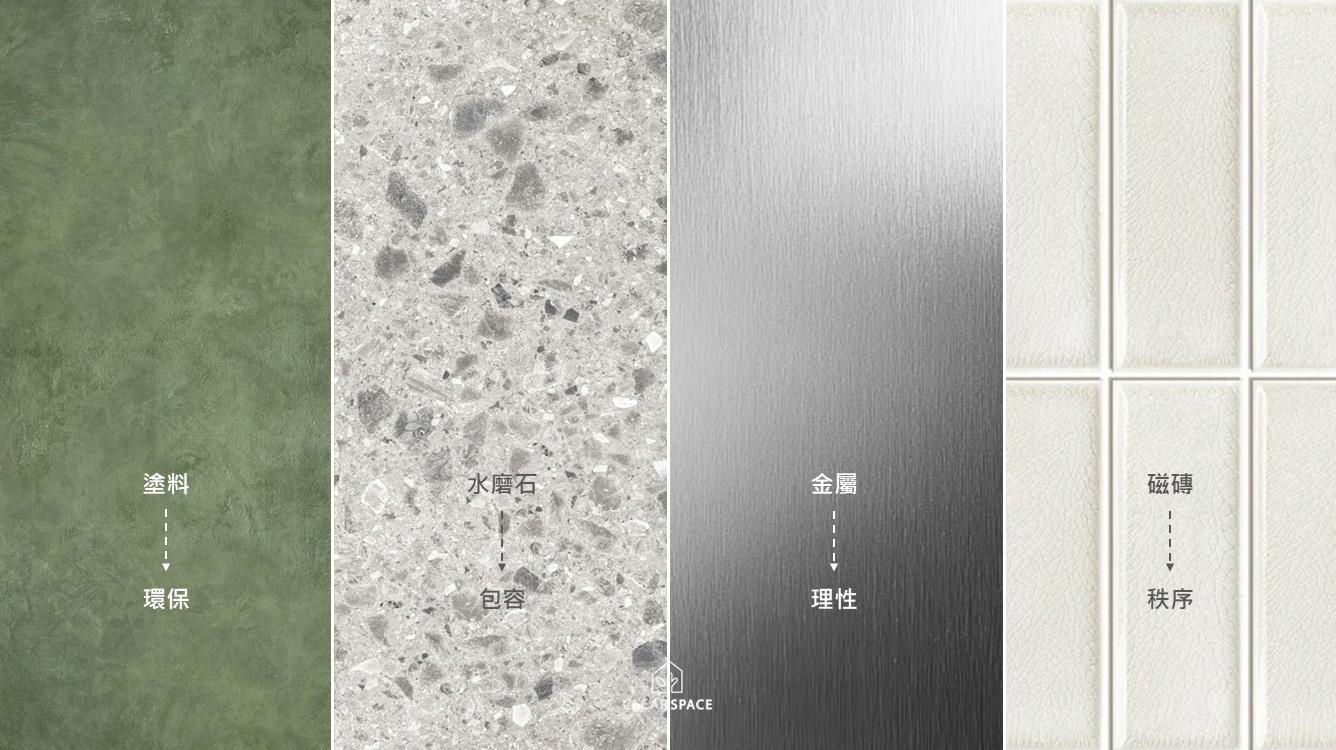
This style uses muted green paint, terrazzo, plant imagery, and vertical grilles to create a calm, natural, and sustainable atmosphere. Green walls symbolize environmental awareness and memories of the land, while terrazzo represents the integration of people, communities, and urban stories. Curved counters and white grilles soften the traditional image of a real estate office, turning the store into an urban living room for staying, breathing, and communicating.
2. Rational Order Style
This style emphasizes a clean, modern, and professional image through green-gray walls, terrazzo, metal details, and white tiles. Terrazzo suggests the integration of different information and customer needs, while metal expresses precision, technology, and the experimental spirit of LAB. The overall space feels clear, bright, efficient, and trustworthy.
3. Quiet Warmth Style
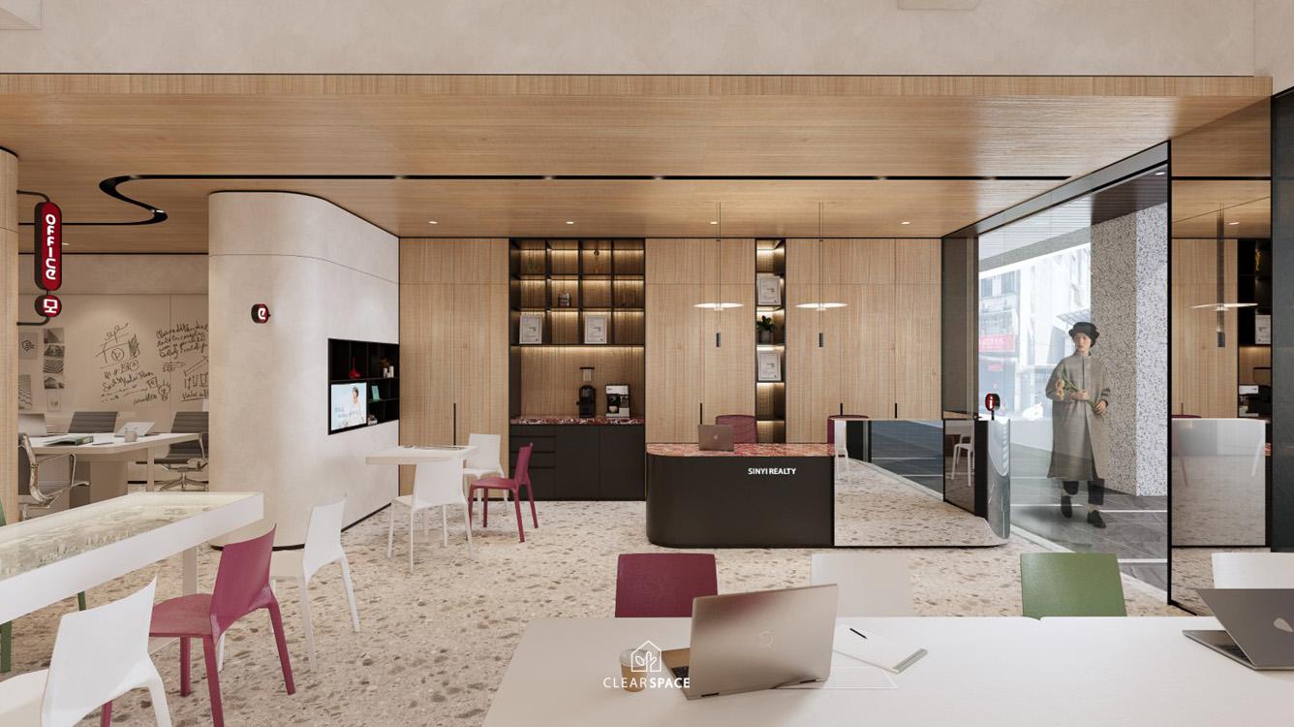
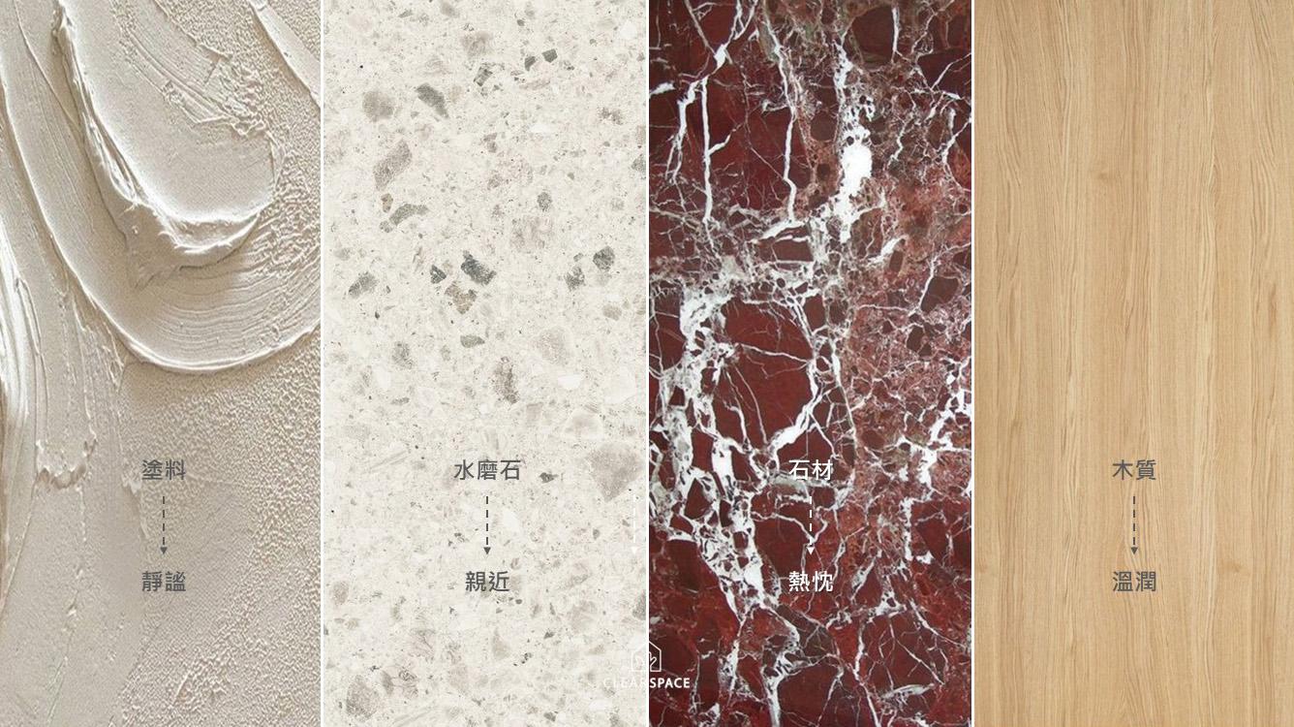
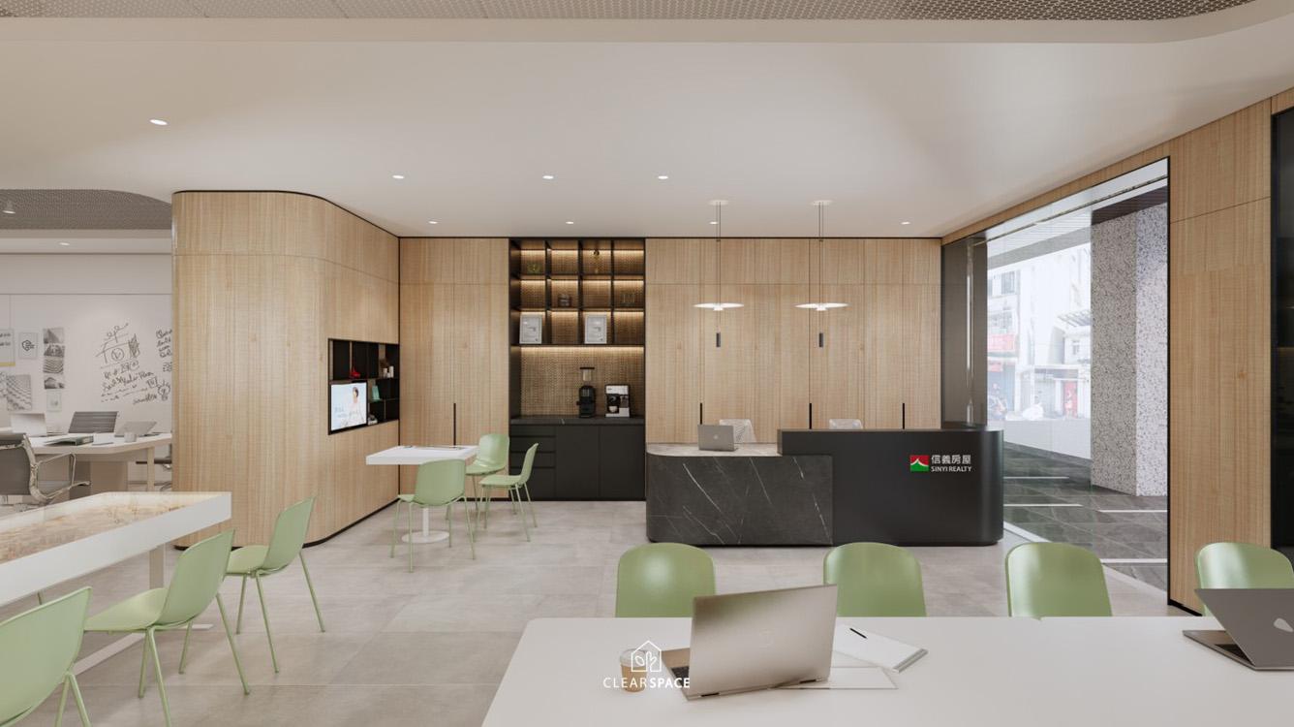
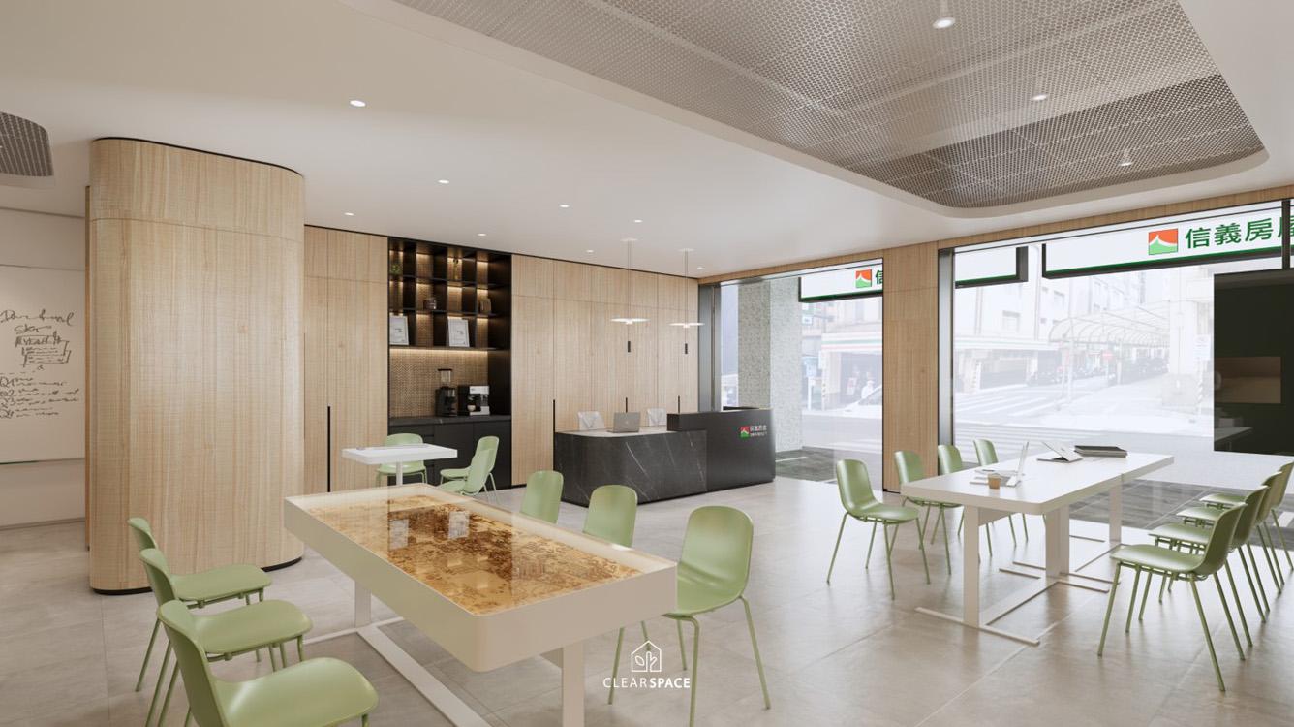
This style uses warm wood, off-white paint, light terrazzo, and red stone to create a refined yet approachable lifestyle atmosphere. Wood and rounded corners reduce the coldness of a commercial space, making customers feel more relaxed. Red stone becomes a visual highlight and reflects the brand’s energy.
4. Cultural Renewal Style
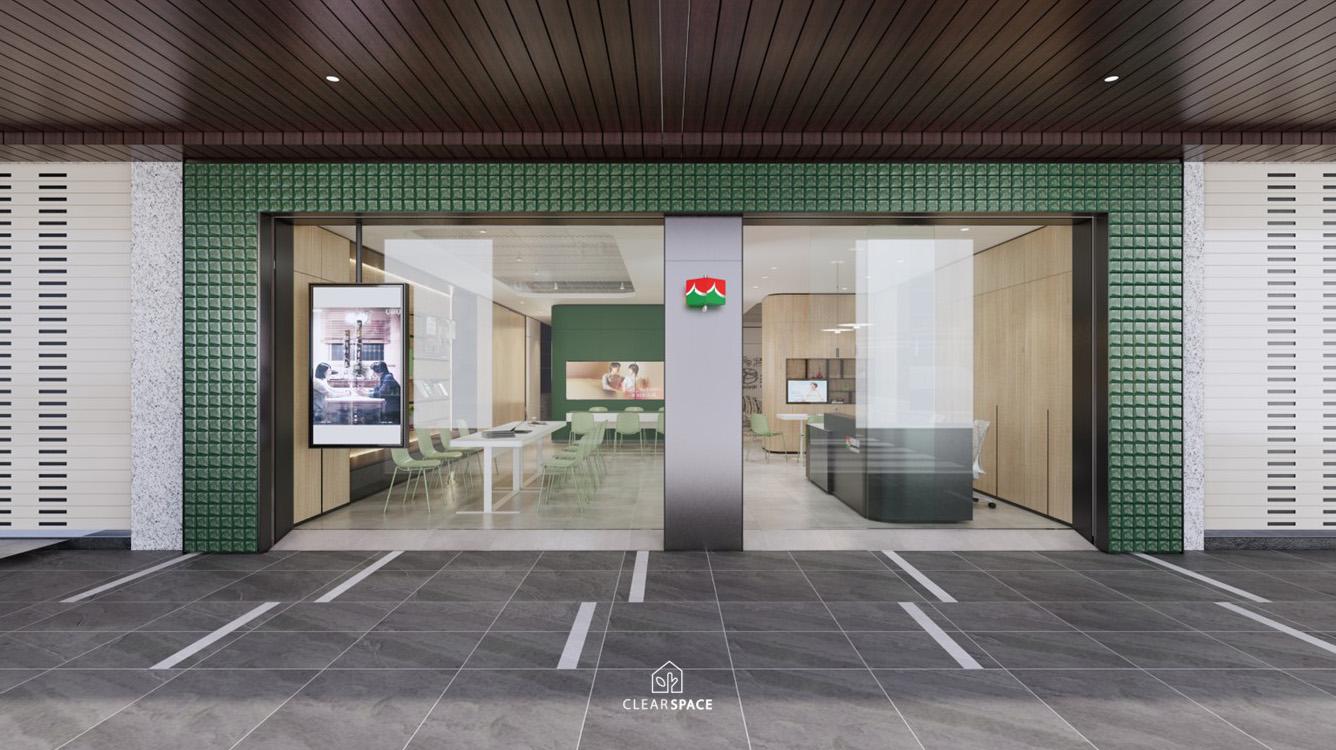
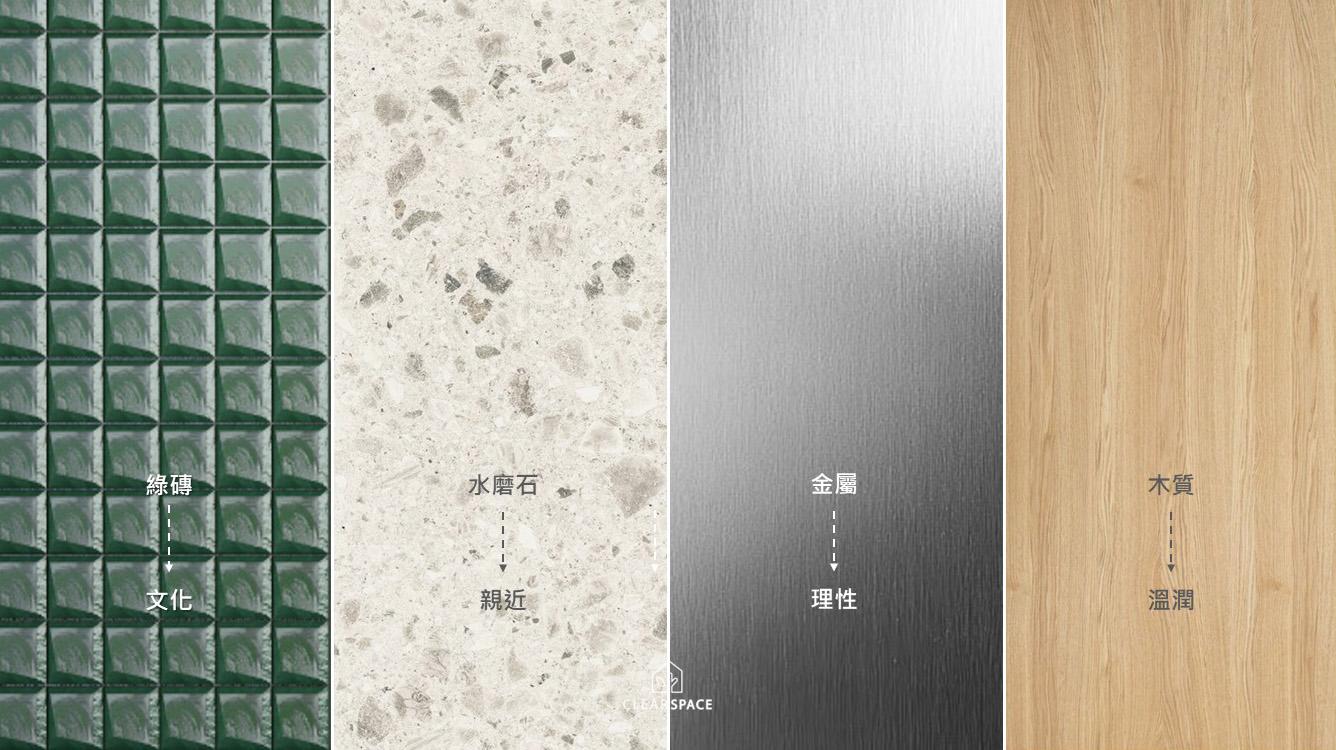
This style combines deep green glazed tiles, light wood, terrazzo, and metal details. Green tiles recall Taiwanese street houses and old architectural memories, while wood adds brightness and warmth. Metal elements introduce a sense of technology and future thinking. Together, the design balances local culture with modern experimentation.
這個概念從自然、理性、溫馨和文化四個設計方向出發,探討了信義地產LAB街頭實驗店。該空間不僅是房地產服務點,更是一個集諮詢、體驗、社區互動和街頭觀察於一體的新型城市平台。
一、森息共融
此風格以低彩度綠色塗料、水磨石、植栽意象與直向格柵為主要語彙,營造自然、安定且具永續感的空間氛圍。綠色牆面象徵環保與土地記憶,水磨石則表現城市、社區與人的融合關係。搭配植栽牆、圓弧接待區與白色格柵,可降低傳統房仲店面的距離感,使空間更像能停留、呼吸與交流的城市客廳。
二、理性秩序
此風格偏向現代、乾淨與專業,透過綠灰牆面、水磨石、金屬材質與白色磁磚,呈現秩序、效率與科技感。水磨石象徵多元資訊與需求的整合,金屬細節則強化 LAB 的理性與實驗性。整體適合打造清楚、明亮且可信任的服務環境,讓顧客在洽談與資訊瀏覽中感受到品牌的專業穩定。
三、靜謐親近
此風格以溫潤木質、米白塗料、淺色水磨石與紅色石材為核心,創造沉穩、高級且帶有生活感的空間氛圍。木質與柔和圓角能降低商業空間的冰冷感,使顧客更容易放鬆對話;紅色石材則可作為視覺焦點,呼應品牌熱情與能量。整體適合呈現顧問式服務,將房產諮詢轉化為生活提案。
四、文化新生
此風格結合深綠釉面磚、淺木質、水磨石與金屬細節,兼具在地文化與現代實驗精神。綠磚帶有台灣街屋、老建築與傳統磁磚的記憶,淺木質維持親和與明亮感,金屬元素則帶出科技與未來性。水磨石作為中介材質,平衡復古與現代,使空間既有文化厚度,也能展現信義房屋重新理解城市、房子與人的創新態度。
- Framing Nature 框景自然
- Book of life open house 開卷有宅
- Mobile daily order 流動日常秩序
- The Good Greenhouse 美好溫室
- A Living Room of Trust 信任的日常客廳
- The Green Flow of Vespa 光流綠境
- The Electric Horizon 電馭之境
- A Forest of Giving 拾光成林
- Hinoki, Natural Humanity 檜・自然人文
- Ink, Understated Luxury 墨・簡奢
- Sample × Smart Materials 樣×智材場
- Urban Corner, Pure Realm 城角 | 潔界
| << | 1 2 3 4 5 | >> |


