
- WORKS
- PROJECTS 案例作品
- ARTS 藝術裝置
- PROFILE
- ABOUT US 關於我們
- AWARDS 獲獎列表
- PROCESS
- PRESS 媒體報導
- ARTICLES 設計文刊
- INFORMATION
- SERVICE 服務項目
- CONTACT 聯絡我們


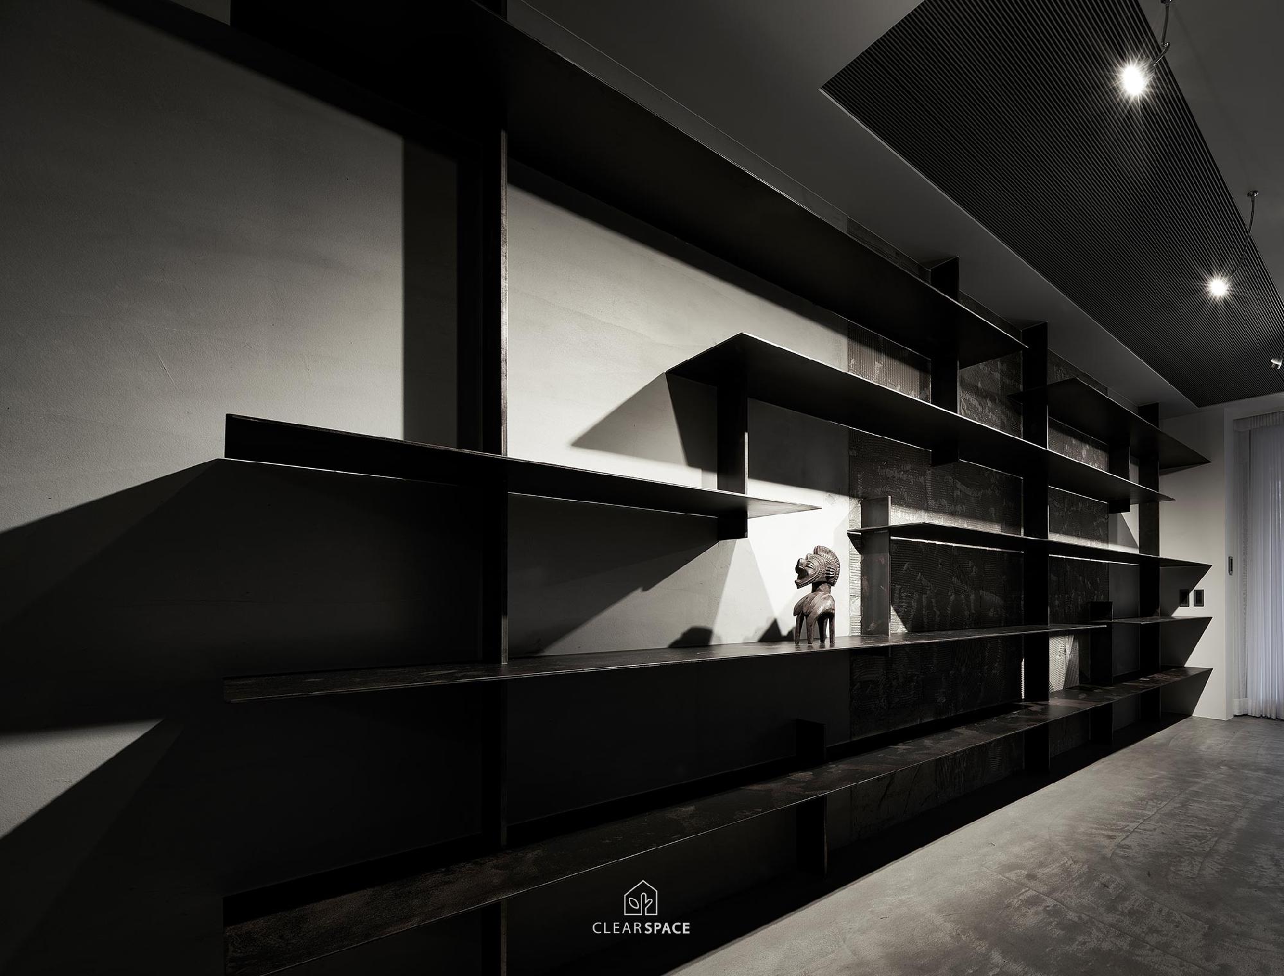
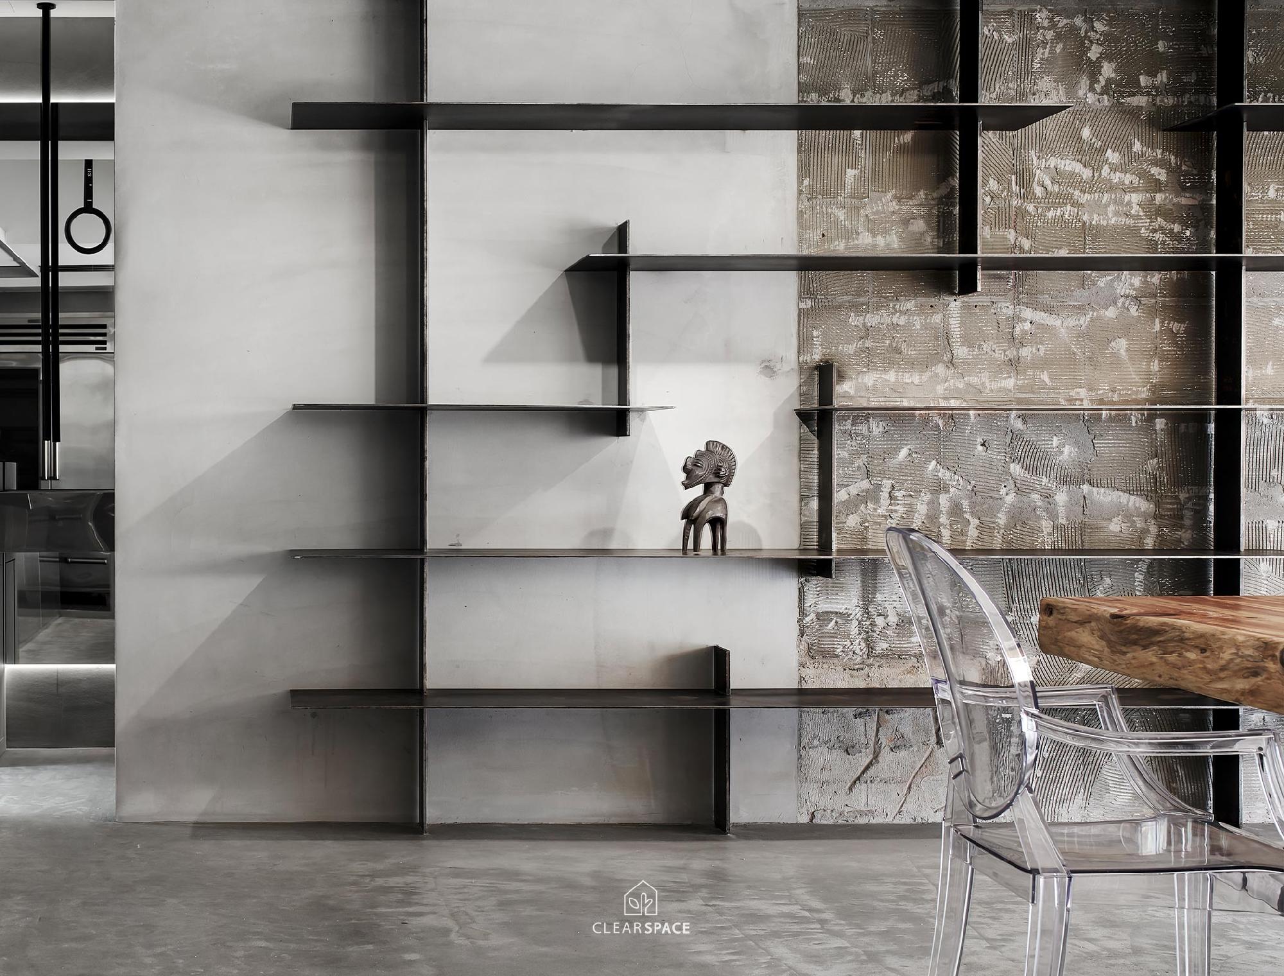
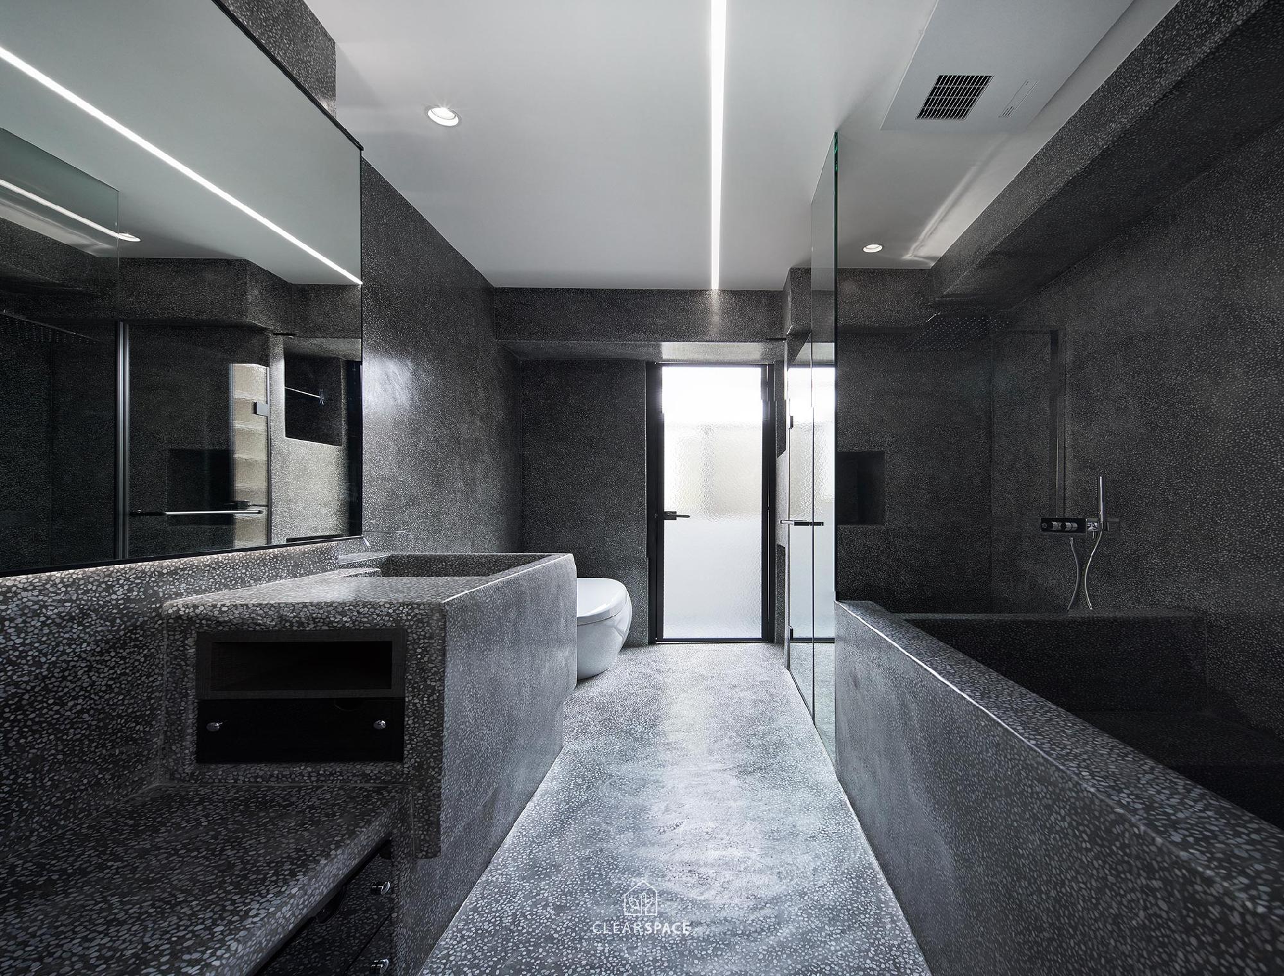
Essence Kitchen 質本廚
Culinary Craftsmanship as a Living Laboratory
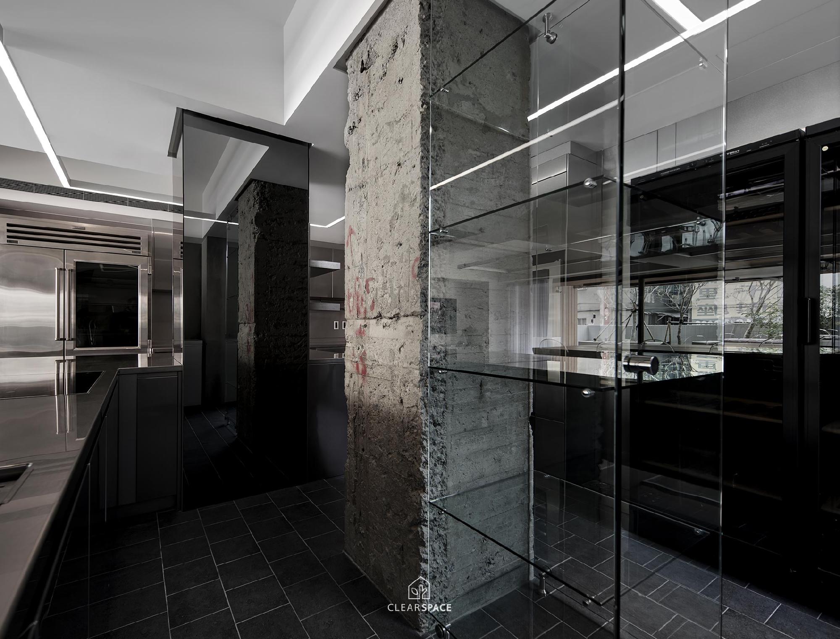
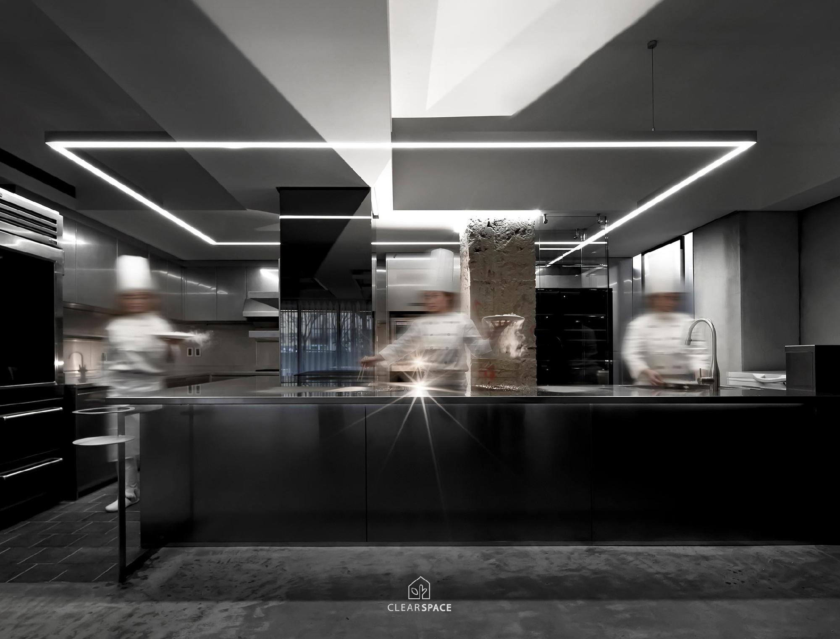
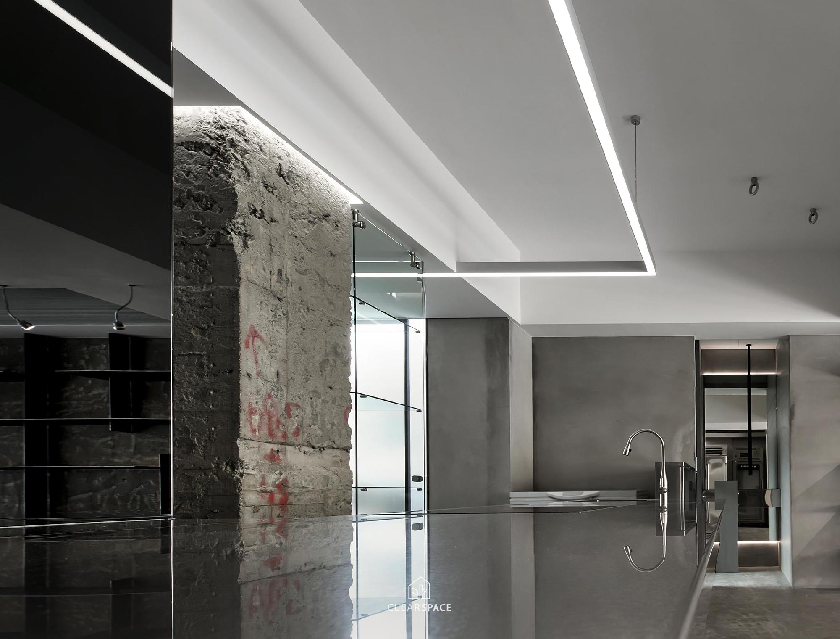
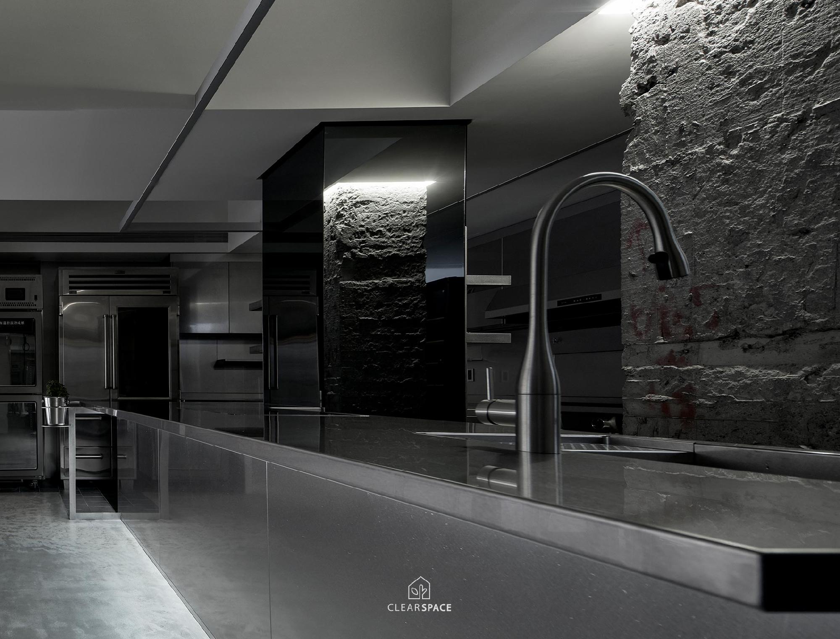
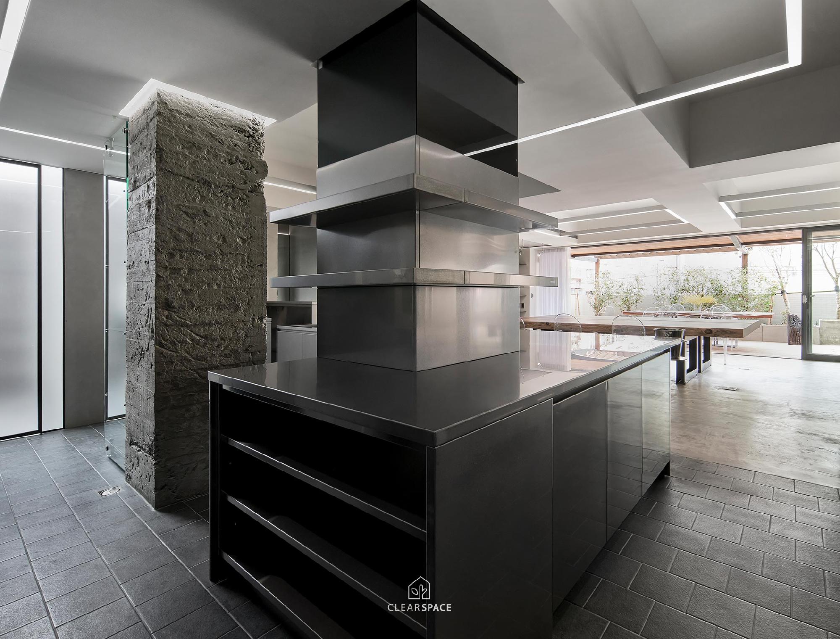
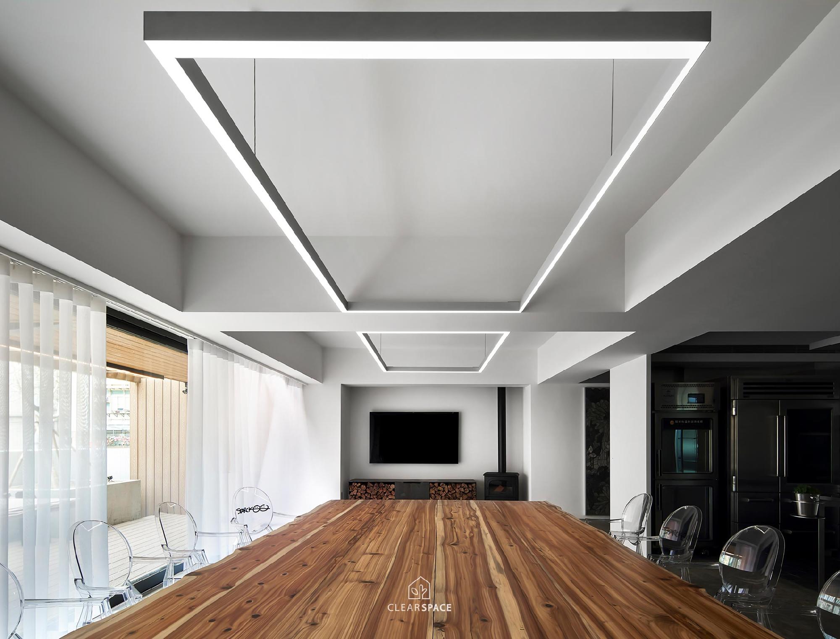
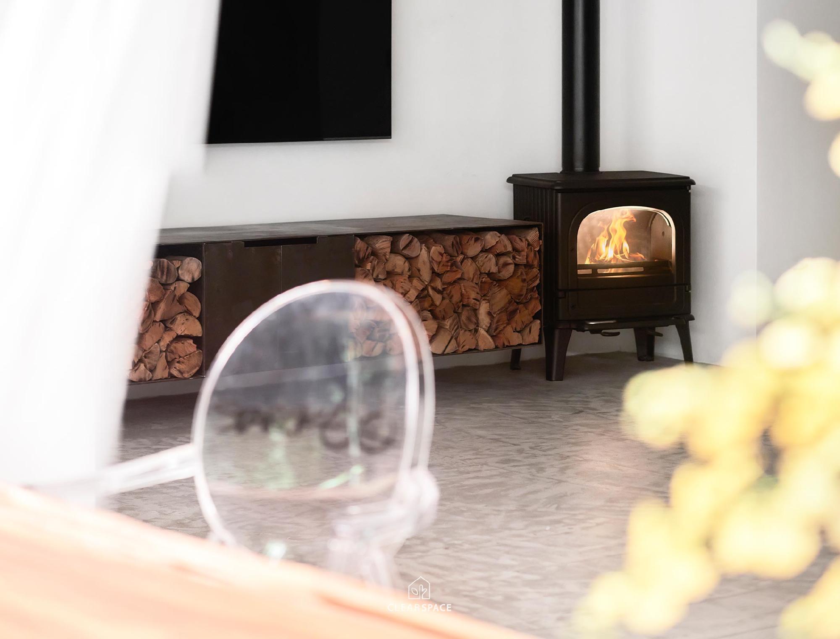
Responding to the homeowner’s passion for hospitality and professional cooking, this project is designed as an open residential culinary space where cooking, interaction, and display come together as the heart of the home. The design returns to the essence of function, using a minimalist language with black, white, and gray tones, combined with metal, stone, and glass to create a rational, pure, and professional atmosphere.
The original structural columns are preserved to reveal the texture of time, forming a strong contrast with stainless steel equipment. Linear and hidden lighting guide circulation and support clear, efficient operation. The open island connects cooking with social interaction, turning daily meals into moments of sharing.
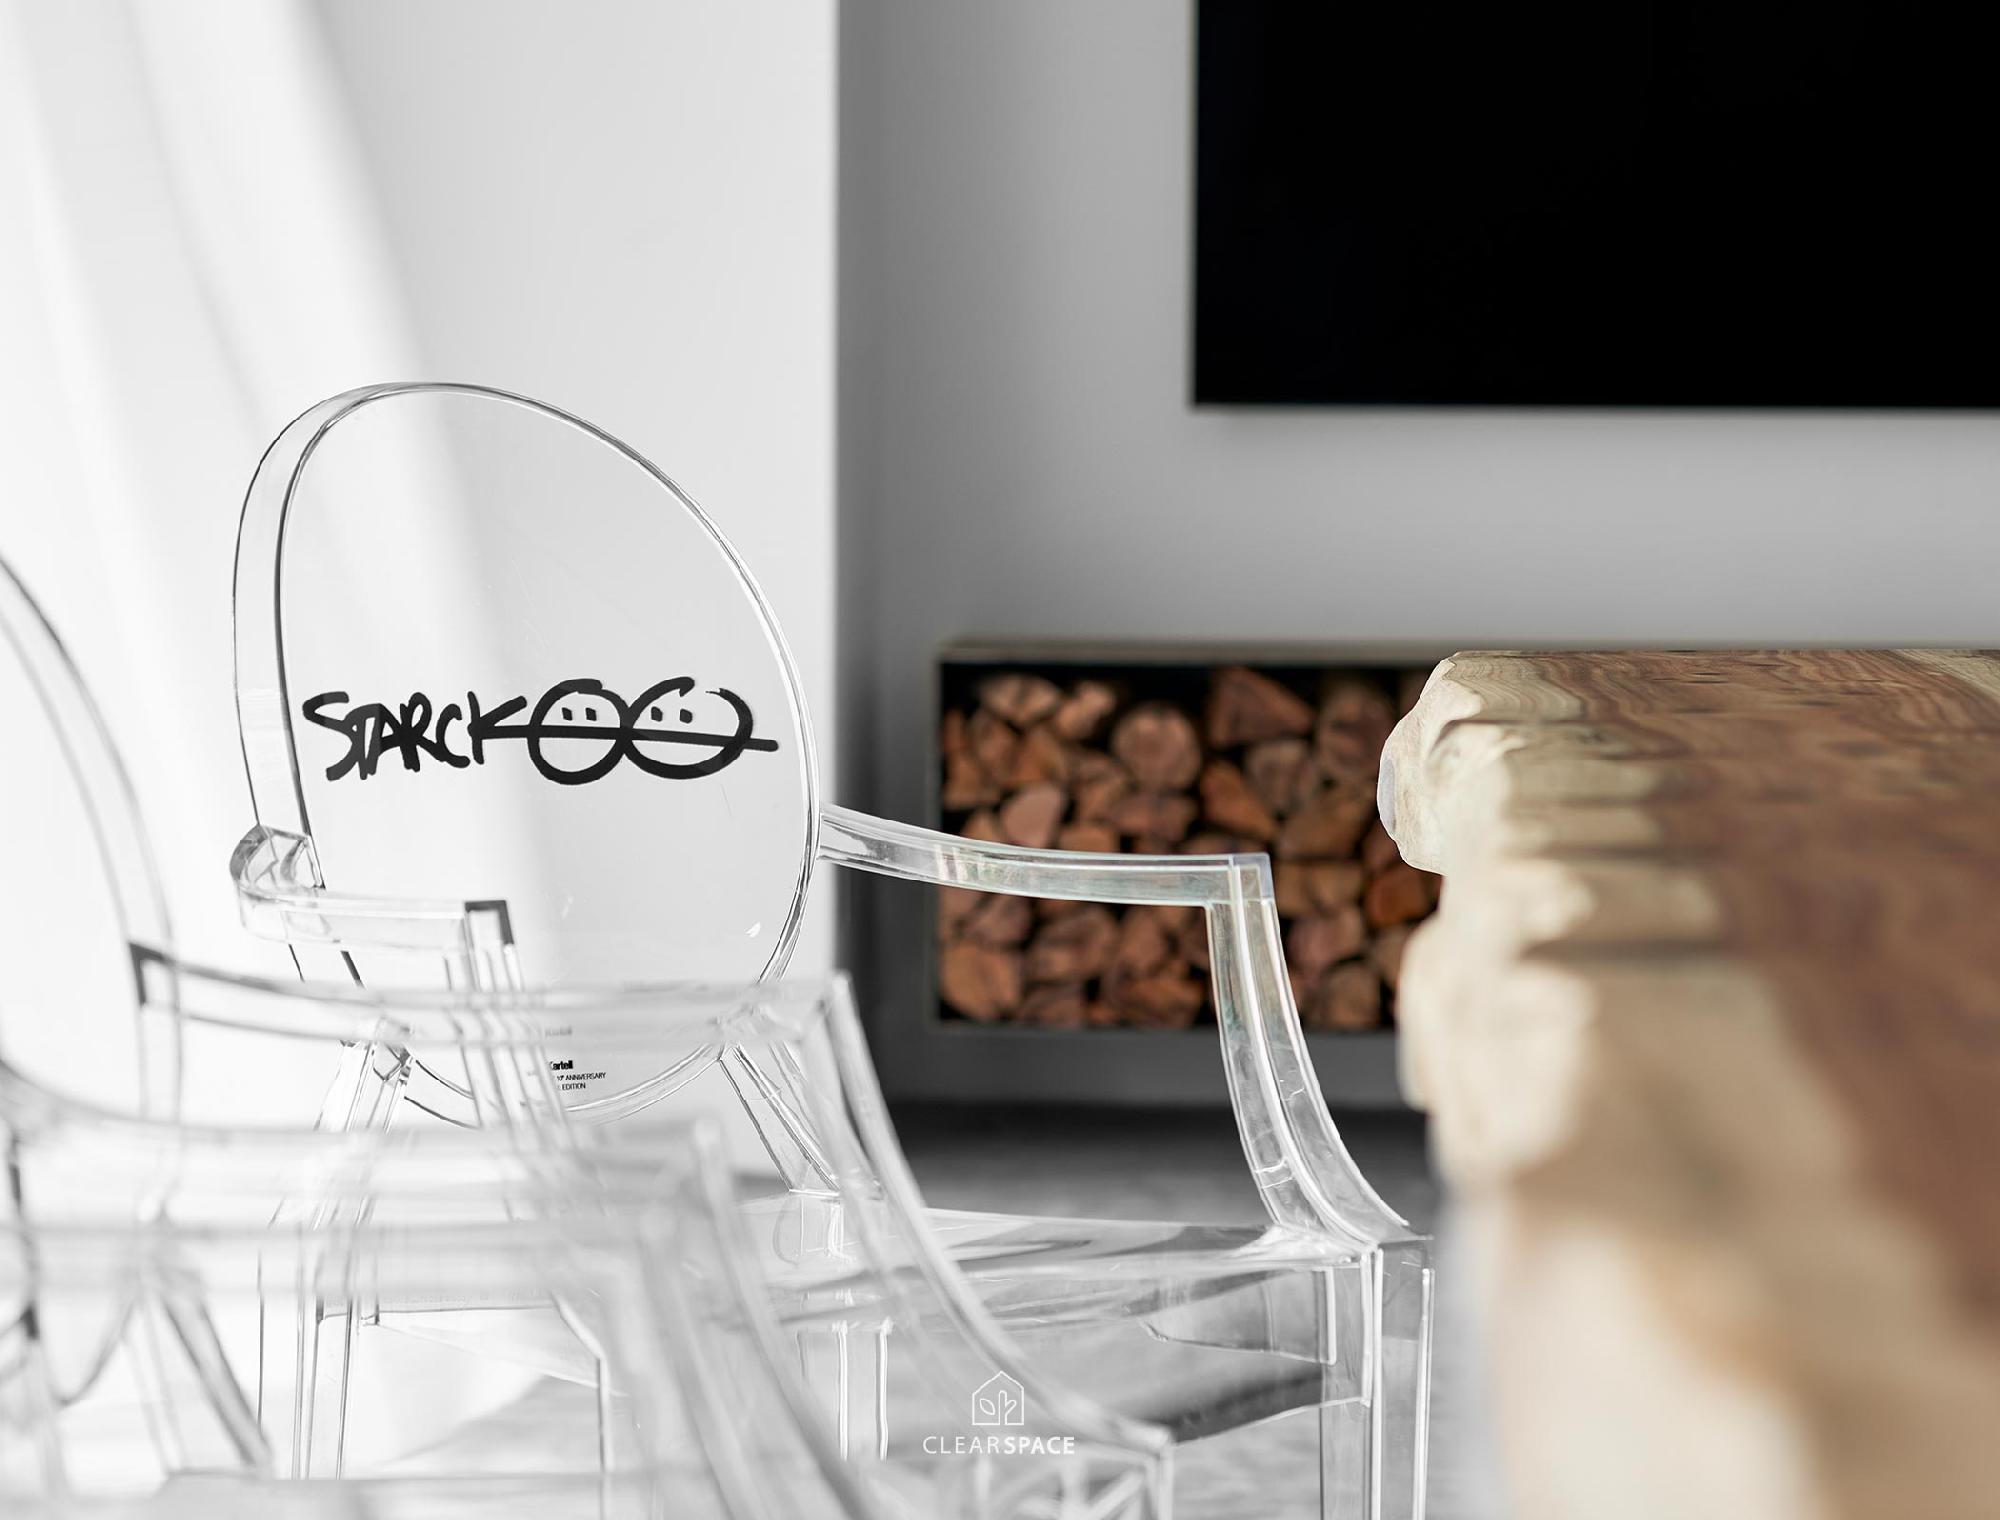
Through transparent surfaces and flowing light, the space becomes both light and focused. With cooking as its medium, the home becomes a contemporary dining and kitchen field that combines function, aesthetics, and hospitality.
烹飪工藝 生活實驗場域
回應屋主好客且熱衷專業烹飪的生活型態,本案在一開始設計之初,就是為住宅型開放式料理空間而打造,將廚房轉化為集料理、交流與展示於一體的核心場域。設計回歸機能本質,以極簡語彙與黑白灰色調,結合金屬、石材與玻璃材質,營造理性純粹且具專業感的空間氛圍。
保留原始結構柱體,呈現時間質地,並與不鏽鋼設備形成對比,強化空間張力。線性與隱藏光源引導動線,使操作清晰高效;開放式中島串聯料理與社交,提升互動性。透過通透介面與光影流動,創造輕盈且專注的生活體驗。
正如海德格所言:「居住,即是存在的方式。」本案以料理為媒介,讓空間成為交流與生活本質交會之所,形塑兼具機能、美學與款待精神的當代餐廚場域。
- Framing Nature 框景自然
- Book of life open house 開卷有宅
- Mobile daily order 流動日常秩序
- The Good Greenhouse 美好溫室
- A Living Room of Trust 信任的日常客廳
- The Green Flow of Vespa 光流綠境
- The Electric Horizon 電馭之境
- A Forest of Giving 拾光成林
- Hinoki, Natural Humanity 檜・自然人文
- Ink, Understated Luxury 墨・簡奢
- Sample × Smart Materials 樣×智材場
- Urban Corner, Pure Realm 城角 | 潔界
| << | 1 2 3 4 5 | >> |


