
- WORKS
- PROJECTS 案例作品
- ARTS 藝術裝置
- PROFILE
- ABOUT US 關於我們
- AWARDS 獲獎列表
- PROCESS
- PRESS 媒體報導
- ARTICLES 設計文刊
- INFORMATION
- SERVICE 服務項目
- CONTACT 聯絡我們

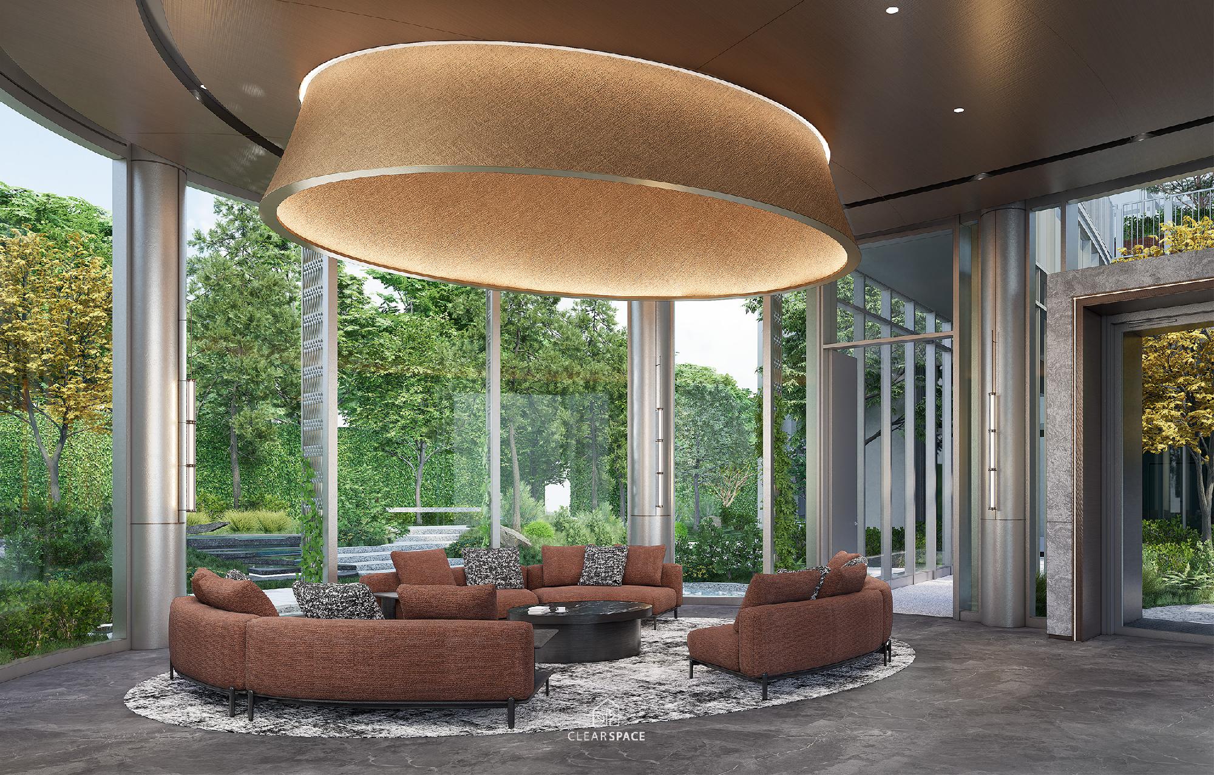

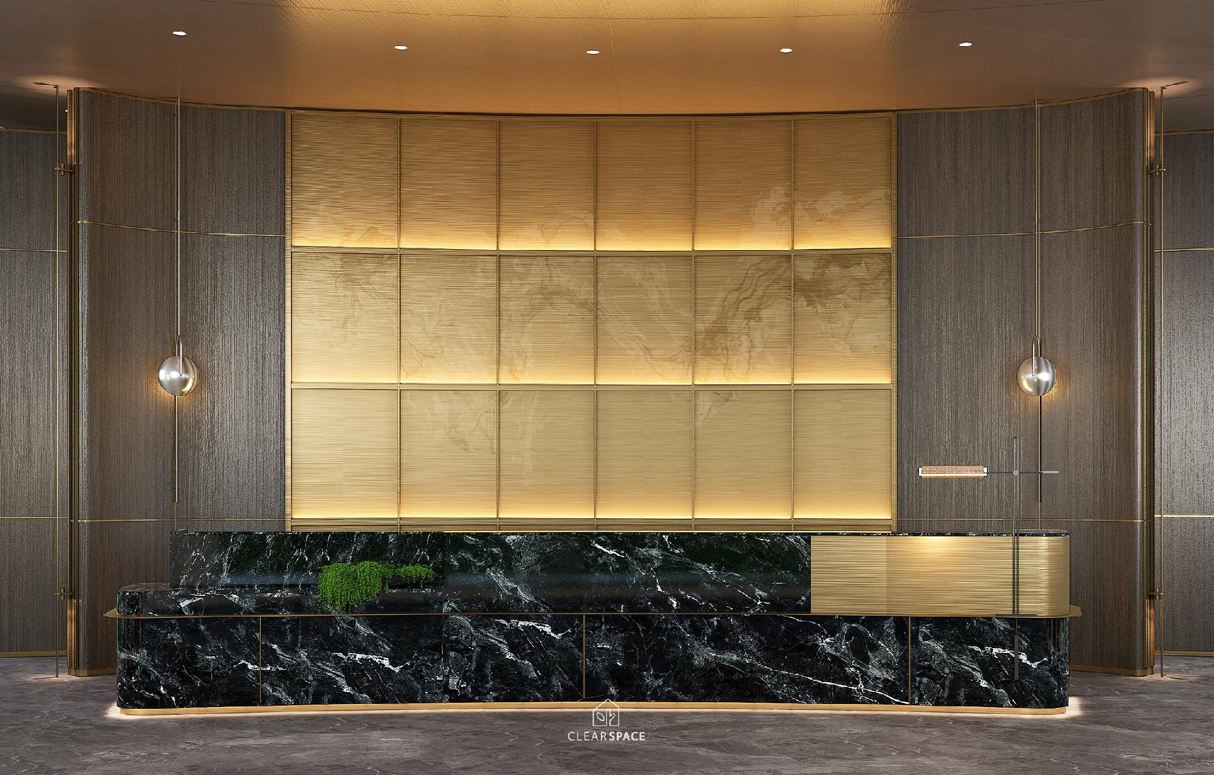
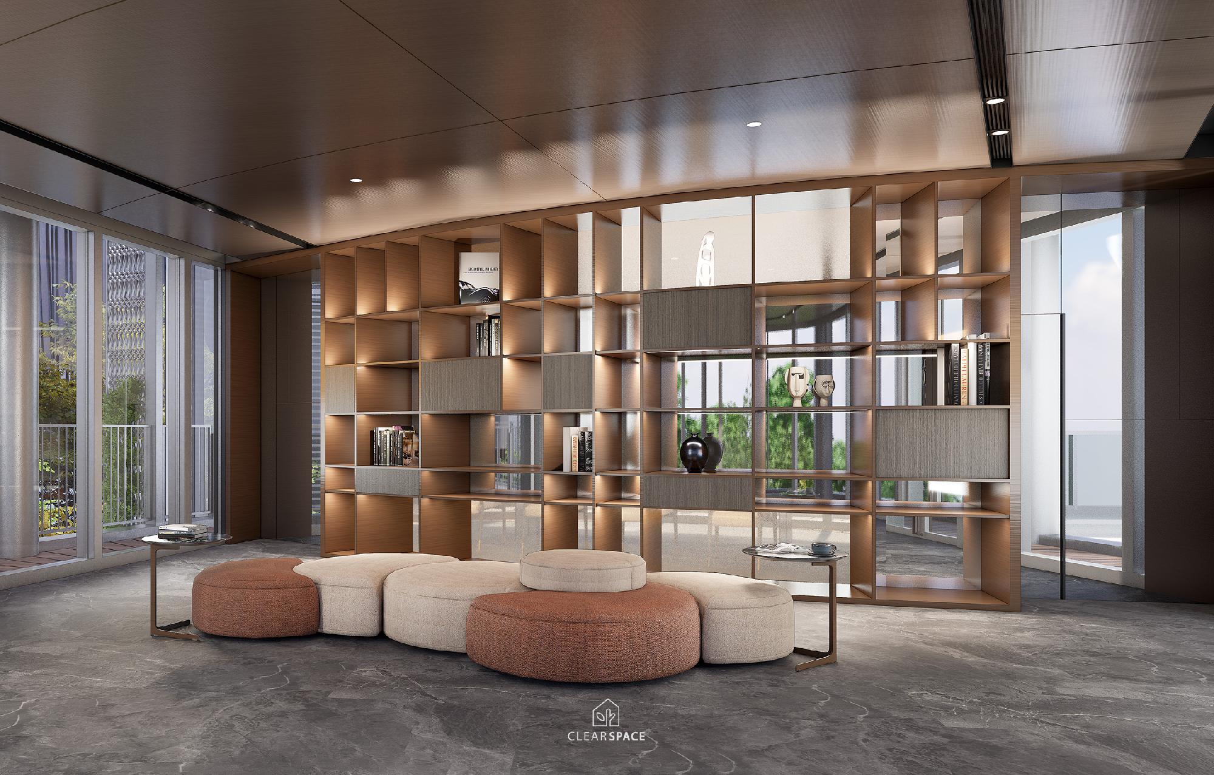
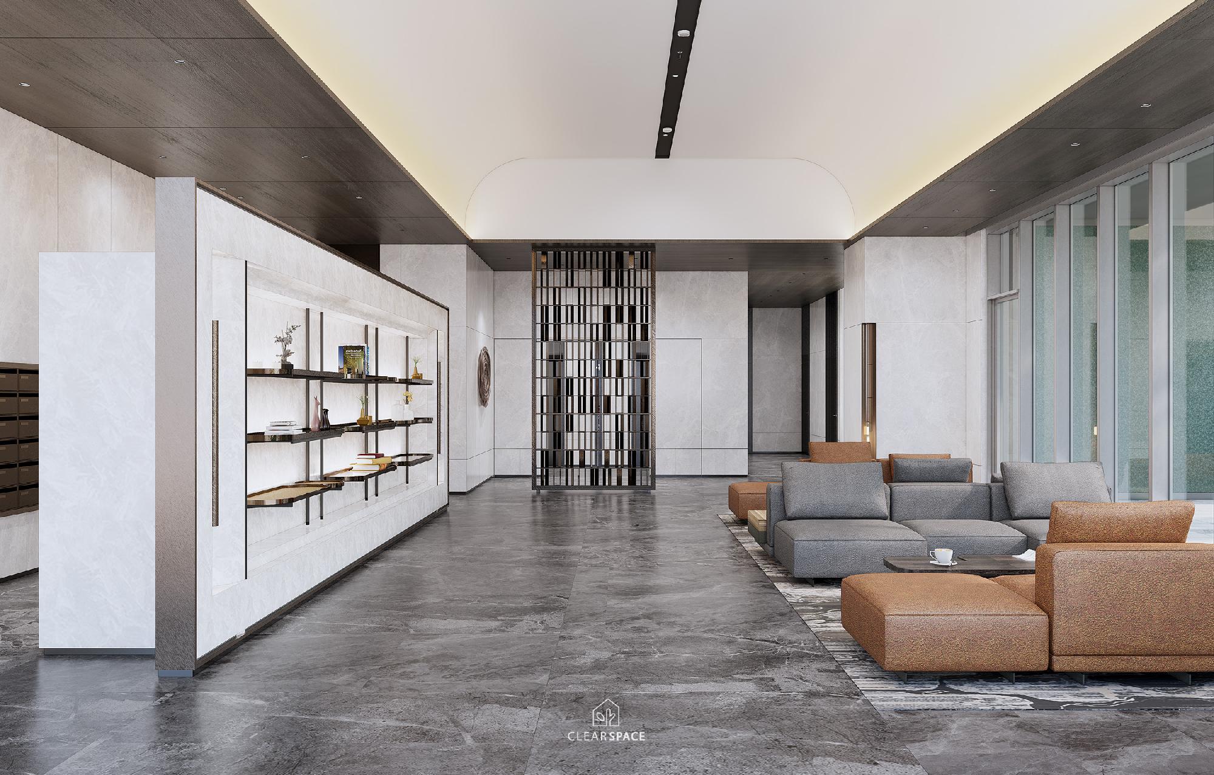
Forest Light Gathering Place 森光薈所
A Refined Community for Nature, Wellness, and Everyday Living
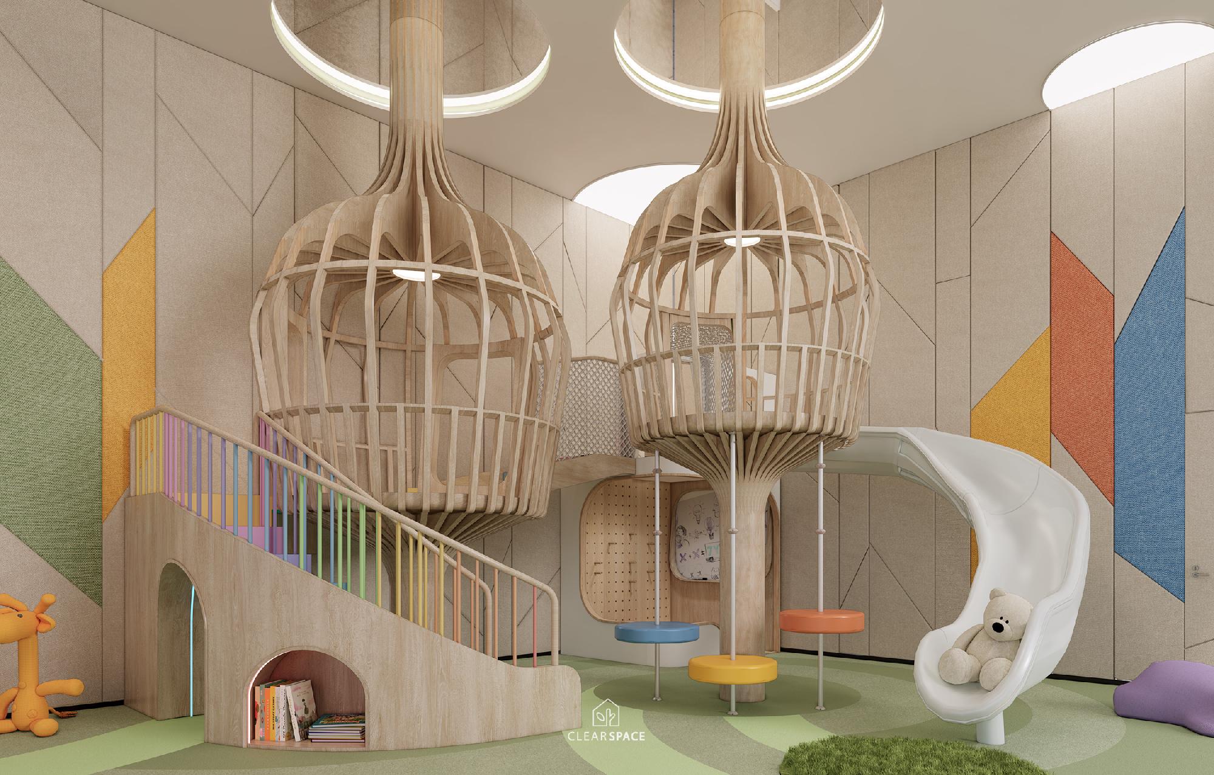
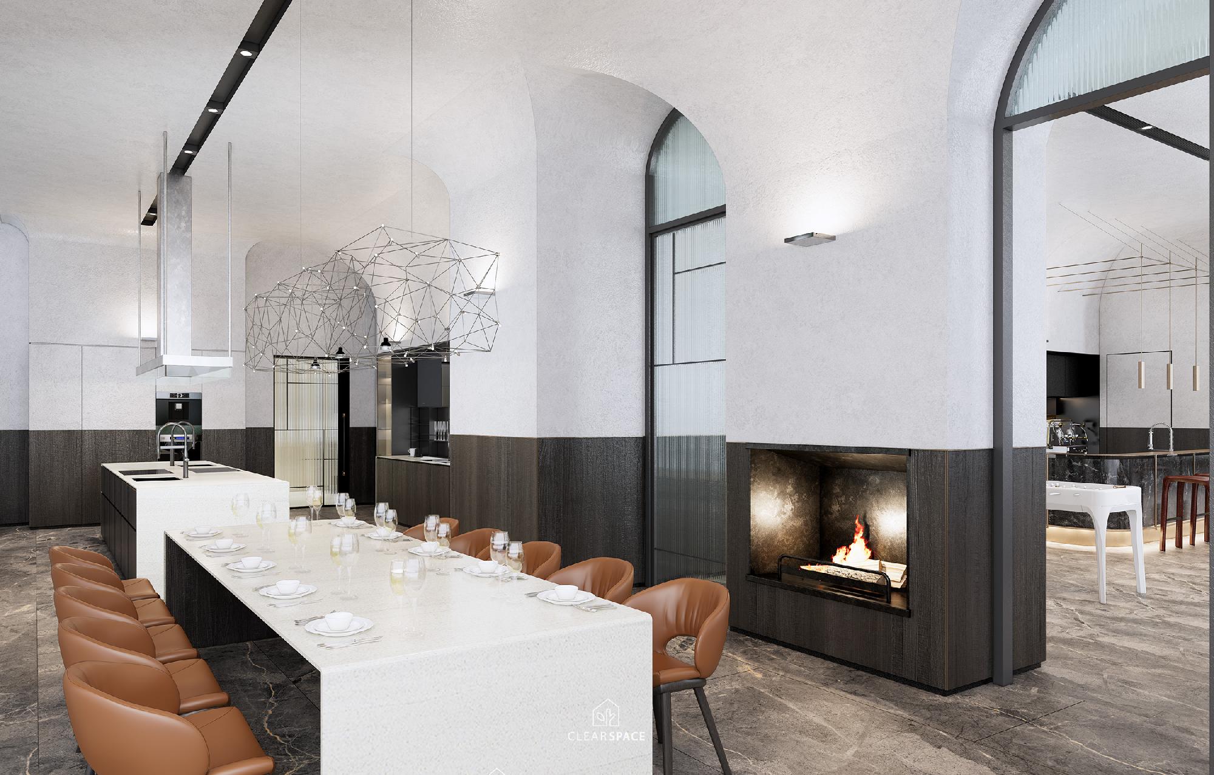
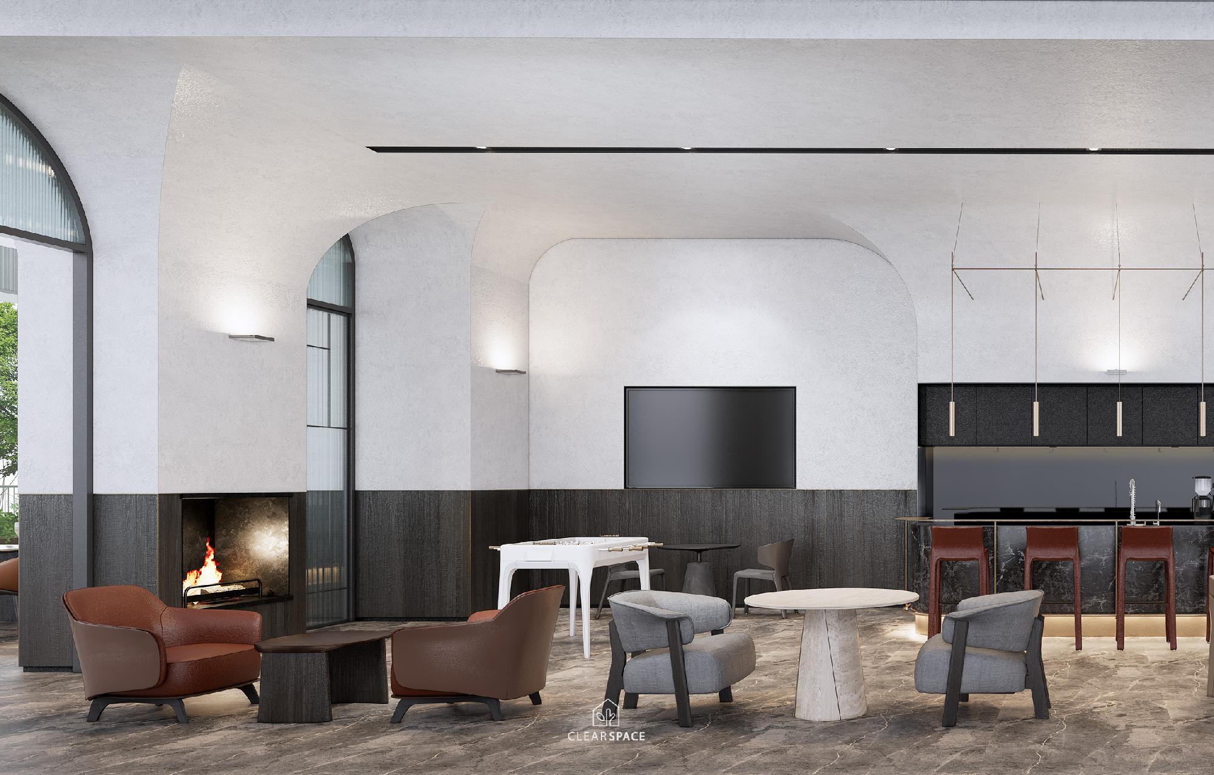
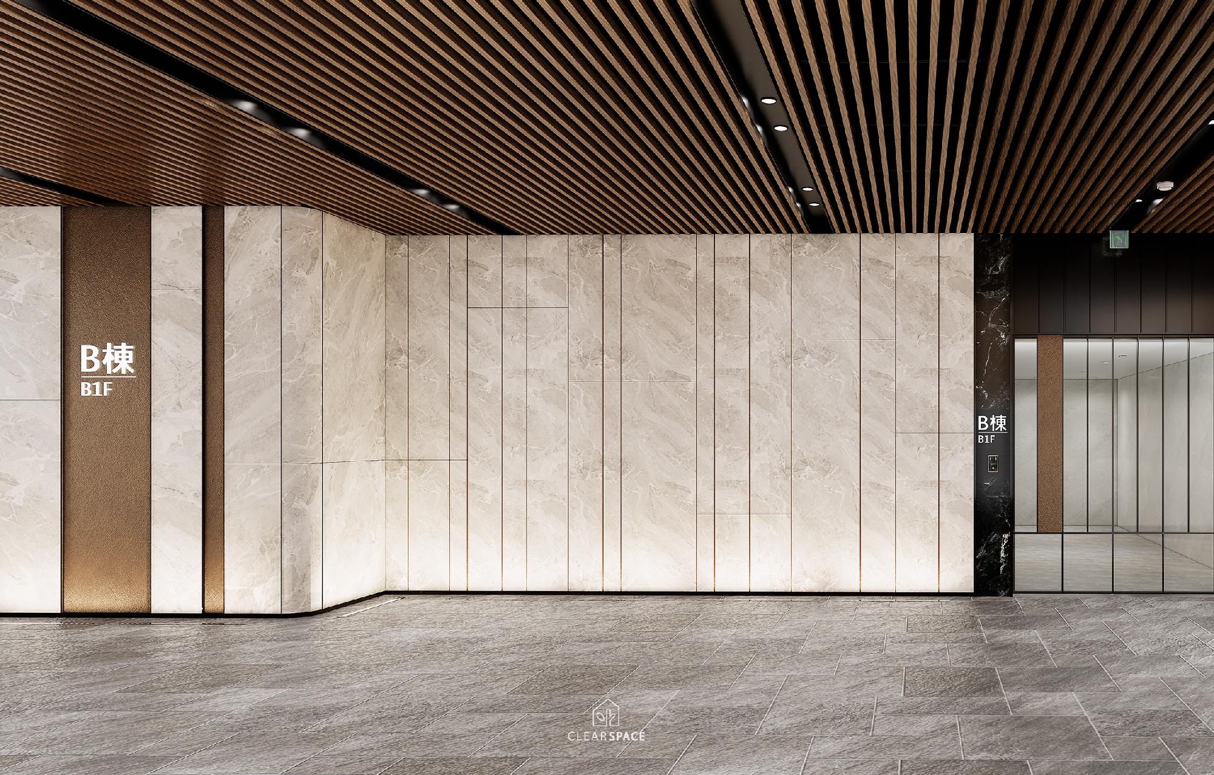
This residential clubhouse is designed as an extension of home, combining nature, refined living, and shared community. The lobby welcomes residents with tall glass, greenery, soft circular lighting, and warm lounge furniture, creating a calm atmosphere between hotel elegance and residential comfort. The children’s playroom uses a wooden tree-house, slides, gentle colors, and safe activity zones to encourage imagination and social interaction.
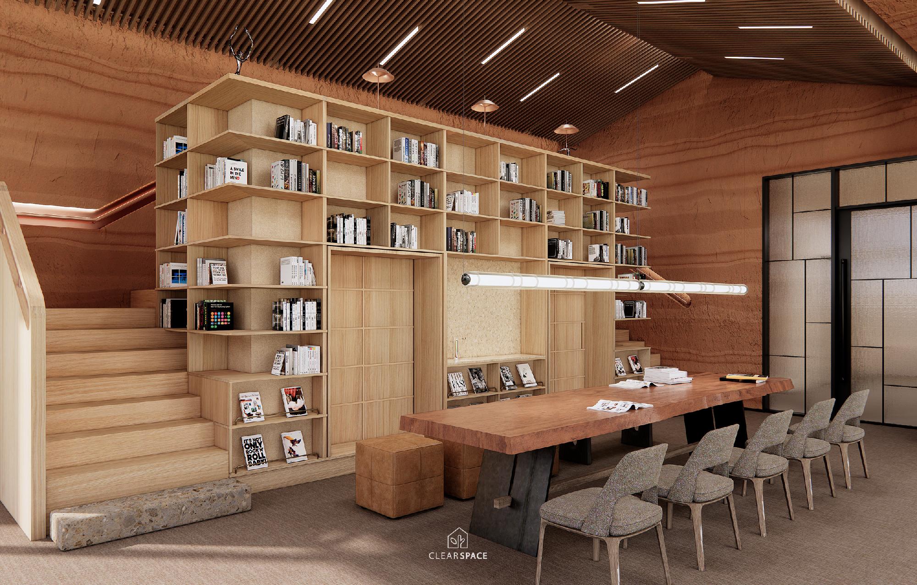
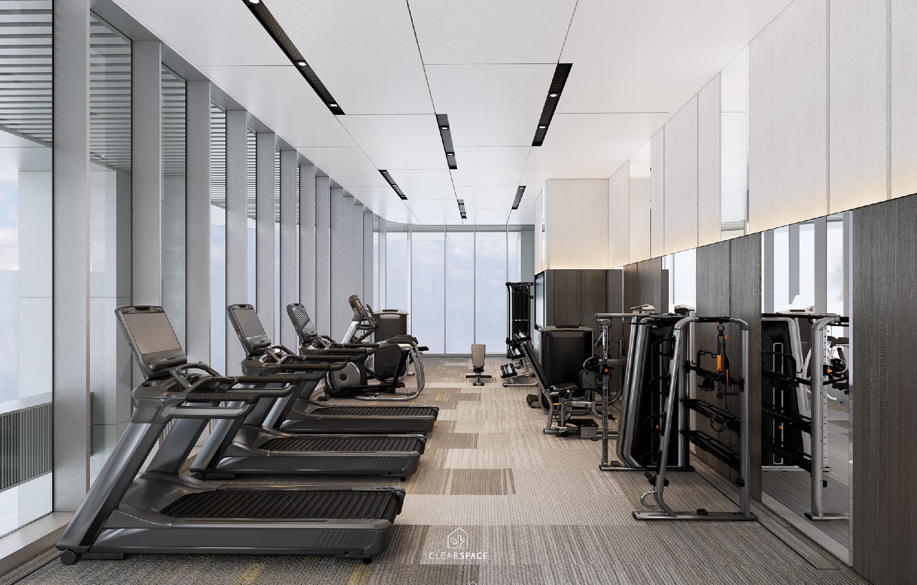
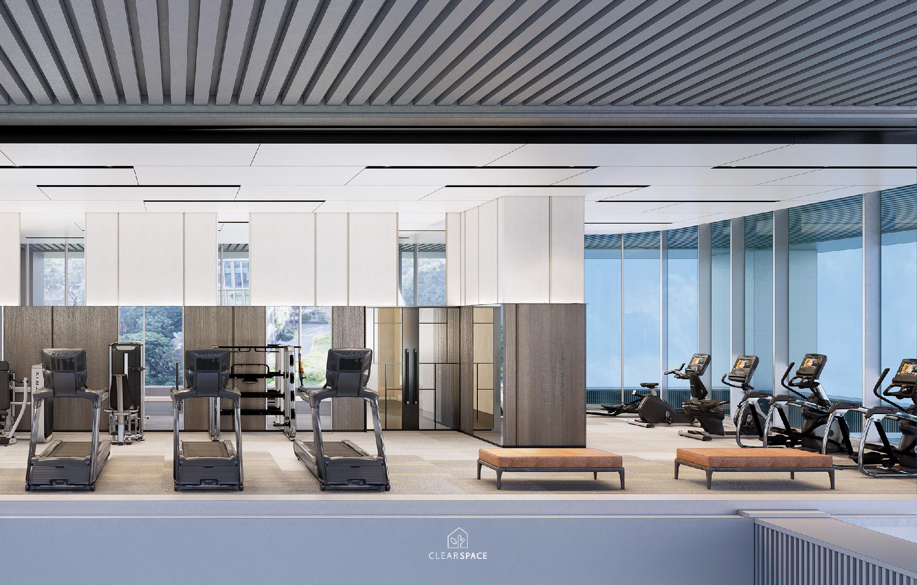
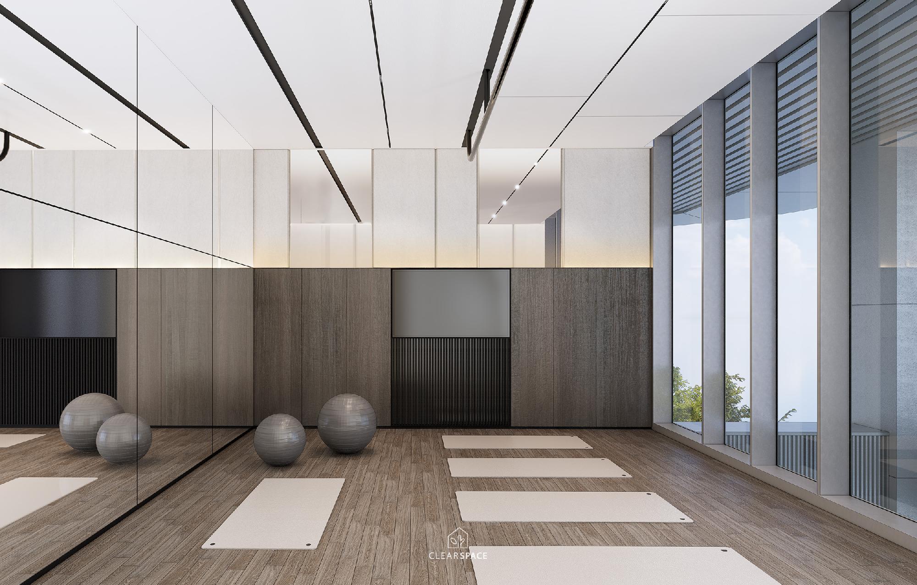
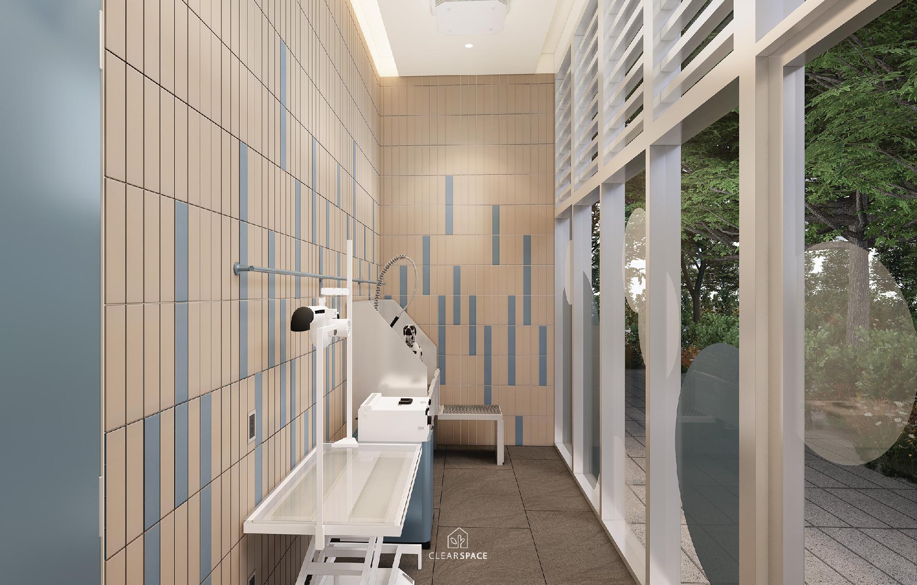
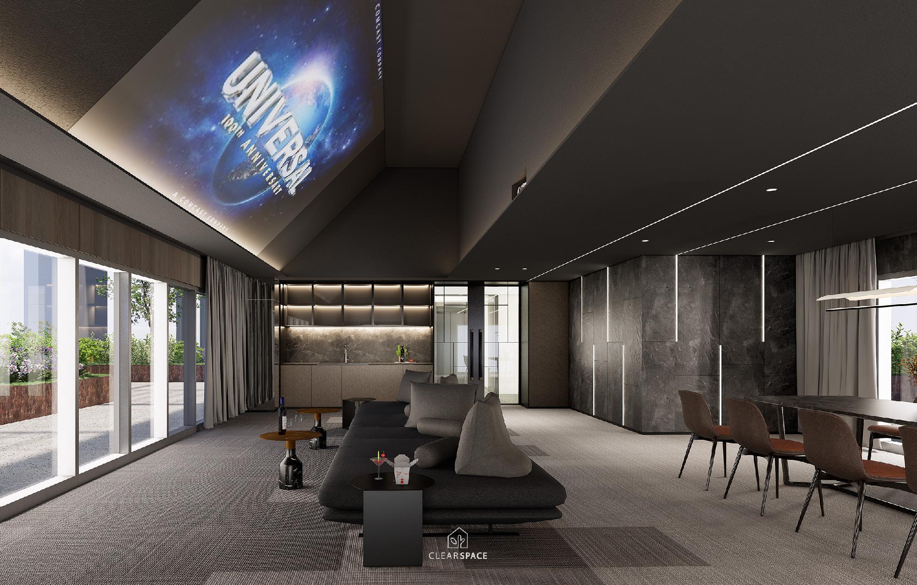
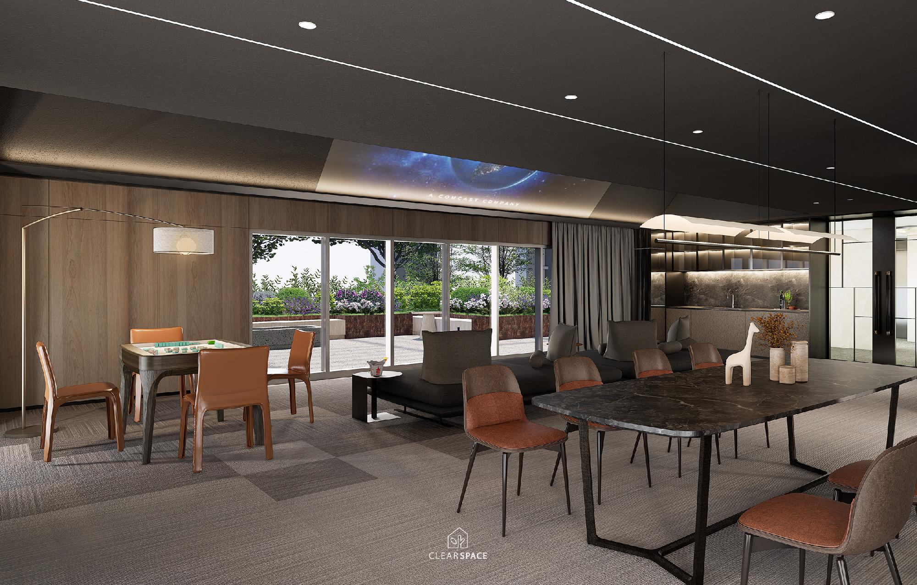
The reading and social lounge, with bookshelves, communal tables, and wood finishes, supports reading, working, and neighborhood connection. Wellness spaces include a daylight-filled gym, a quiet yoga room for relaxation, and a private cinema lounge for immersive leisure. A pet washing room adds practical care for modern families and strengthens the idea of a pet-friendly community.
Overall, the design creates a balanced lifestyle space where residents can gather, exercise, relax, care for pets, and feel a stronger sense of belonging.
- Framing Nature 框景自然
- Book of life open house 開卷有宅
- Mobile daily order 流動日常秩序
- The Good Greenhouse 美好溫室
- A Living Room of Trust 信任的日常客廳
- The Green Flow of Vespa 光流綠境
- The Electric Horizon 電馭之境
- A Forest of Giving 拾光成林
- Hinoki, Natural Humanity 檜・自然人文
- Ink, Understated Luxury 墨・簡奢
- Sample × Smart Materials 樣×智材場
- Urban Corner, Pure Realm 城角 | 潔界
| << | 1 2 3 4 5 | >> |


