
- WORKS
- PROJECTS 案例作品
- ARTS 藝術裝置
- PROFILE
- ABOUT US 關於我們
- AWARDS 獲獎列表
- PROCESS
- PRESS 媒體報導
- ARTICLES 設計文刊
- INFORMATION
- SERVICE 服務項目
- CONTACT 聯絡我們


Sample × Smart Materials 樣×智材場
Luminous Material Garden
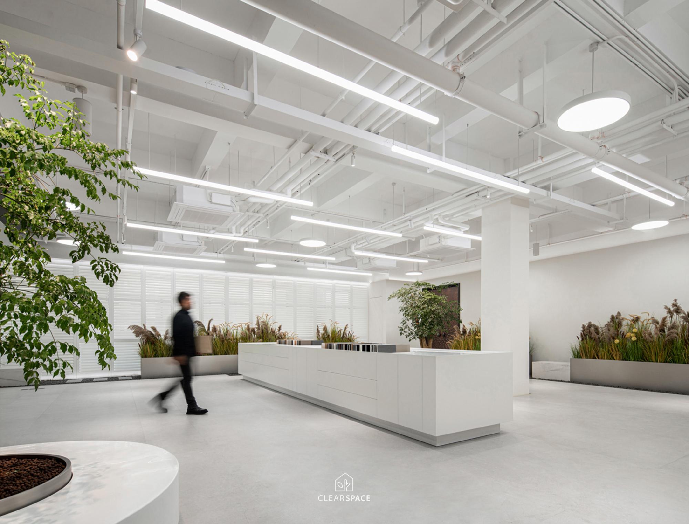
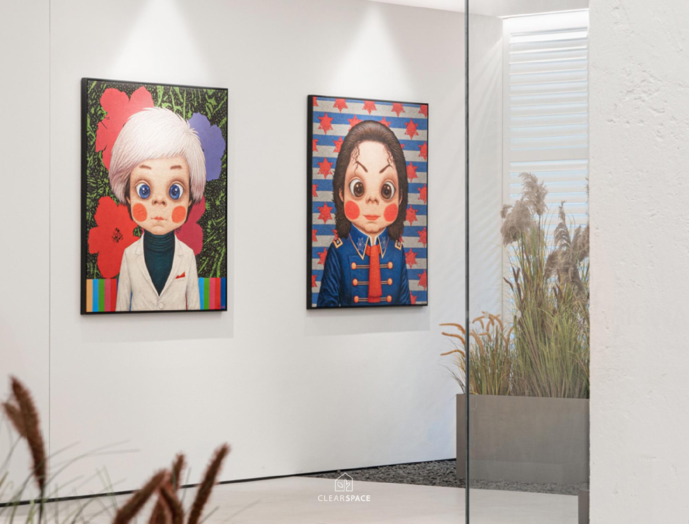
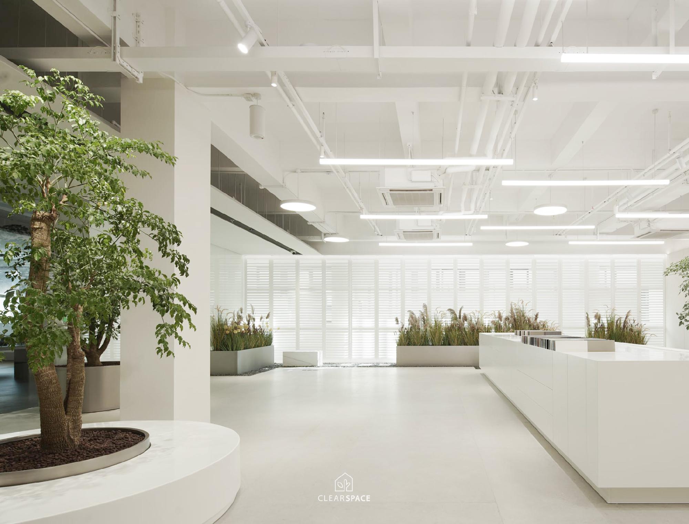
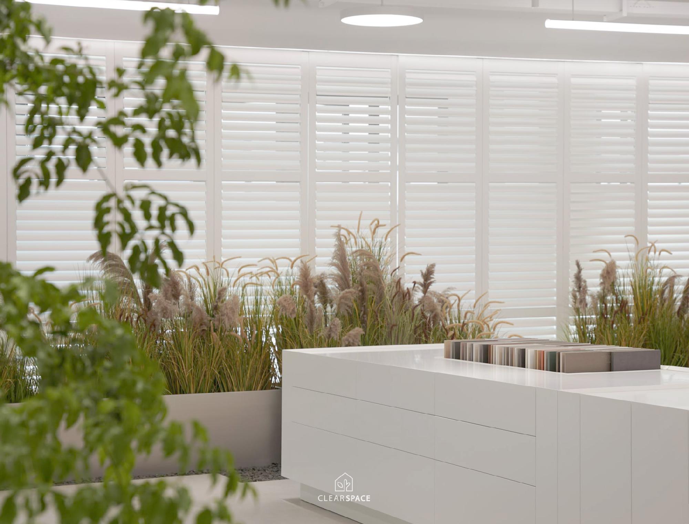
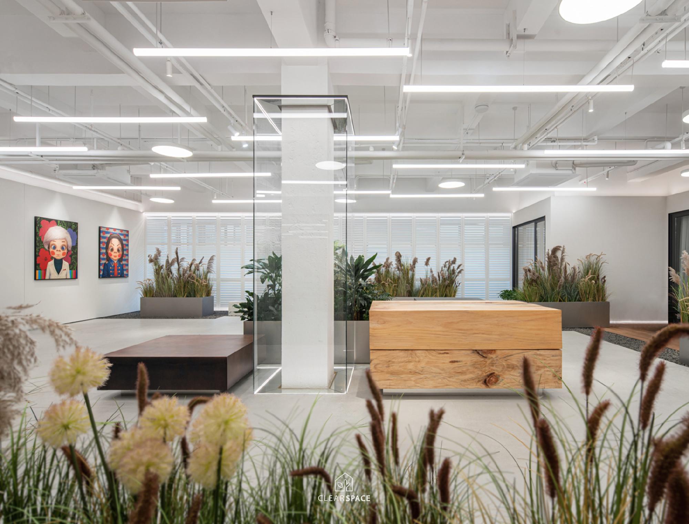
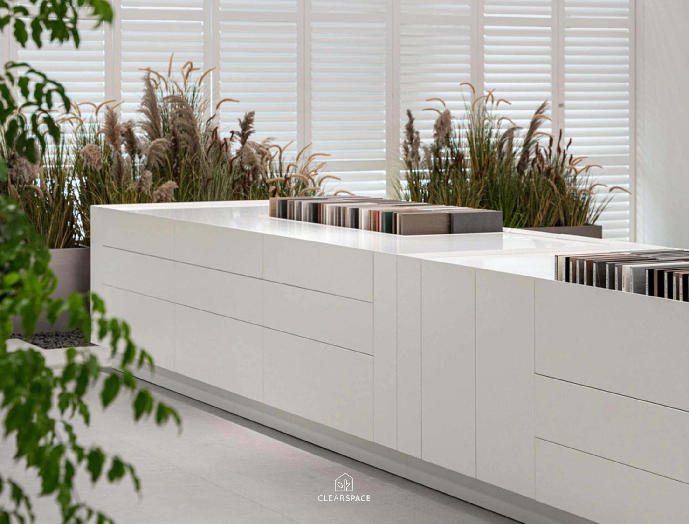
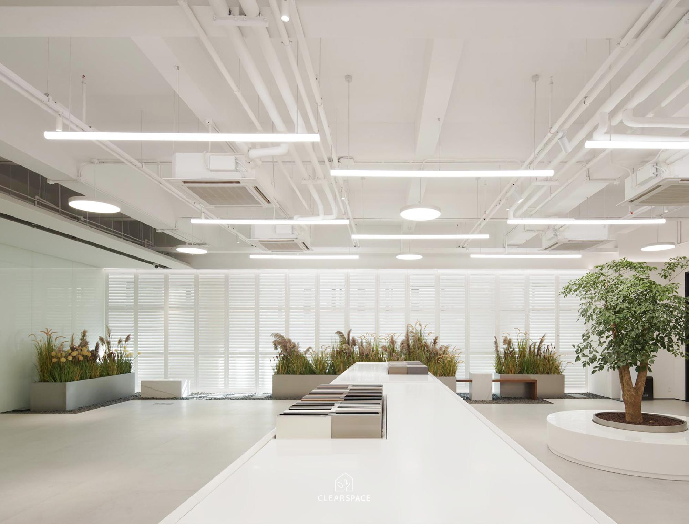
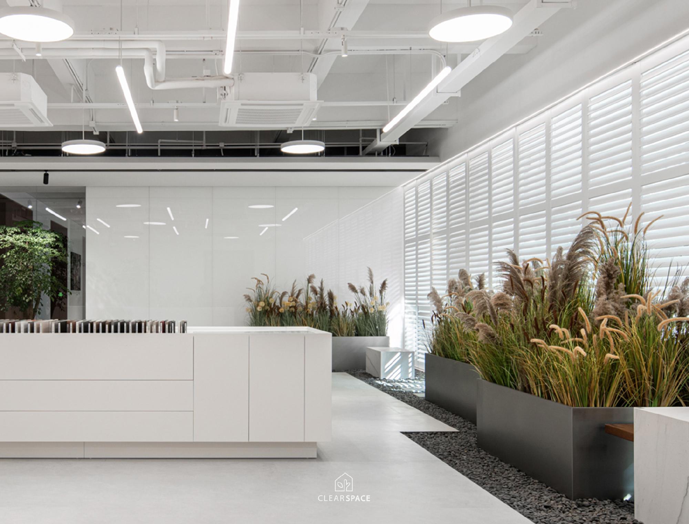
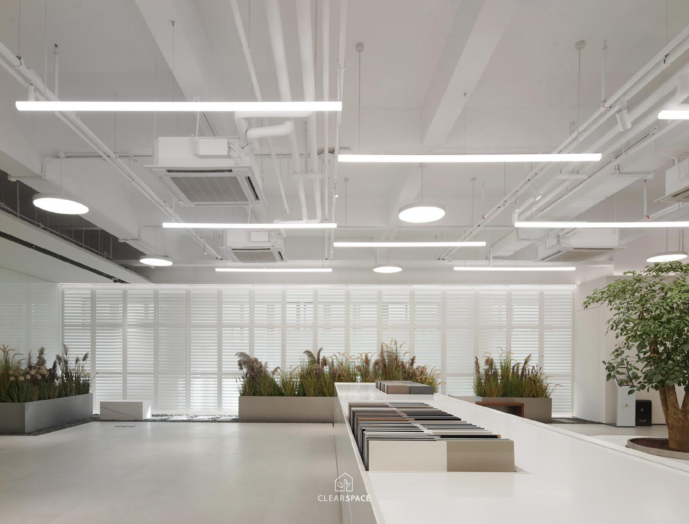
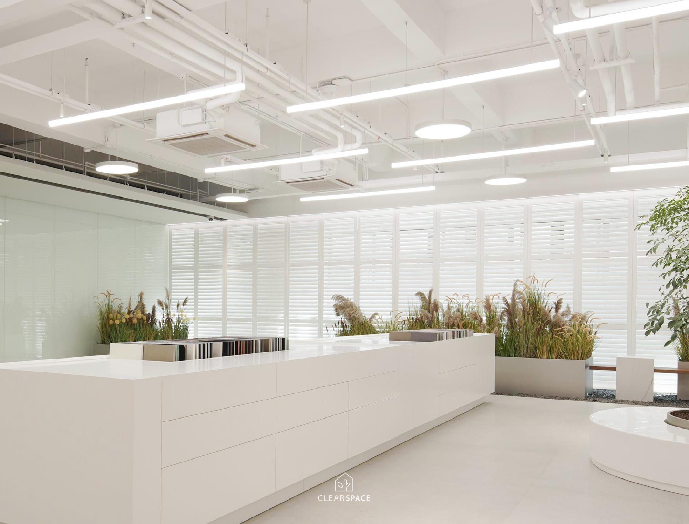
This project transforms a custom home design sample center into a bright, open, and experimental space for material selection. Centered on material display, design communication, and natural perception, the interior uses white as its main spatial language. The ceiling, walls, exposed pipes, lighting, and display counters are unified into a clean background, allowing material samples, surface textures, and greenery to become the focus.
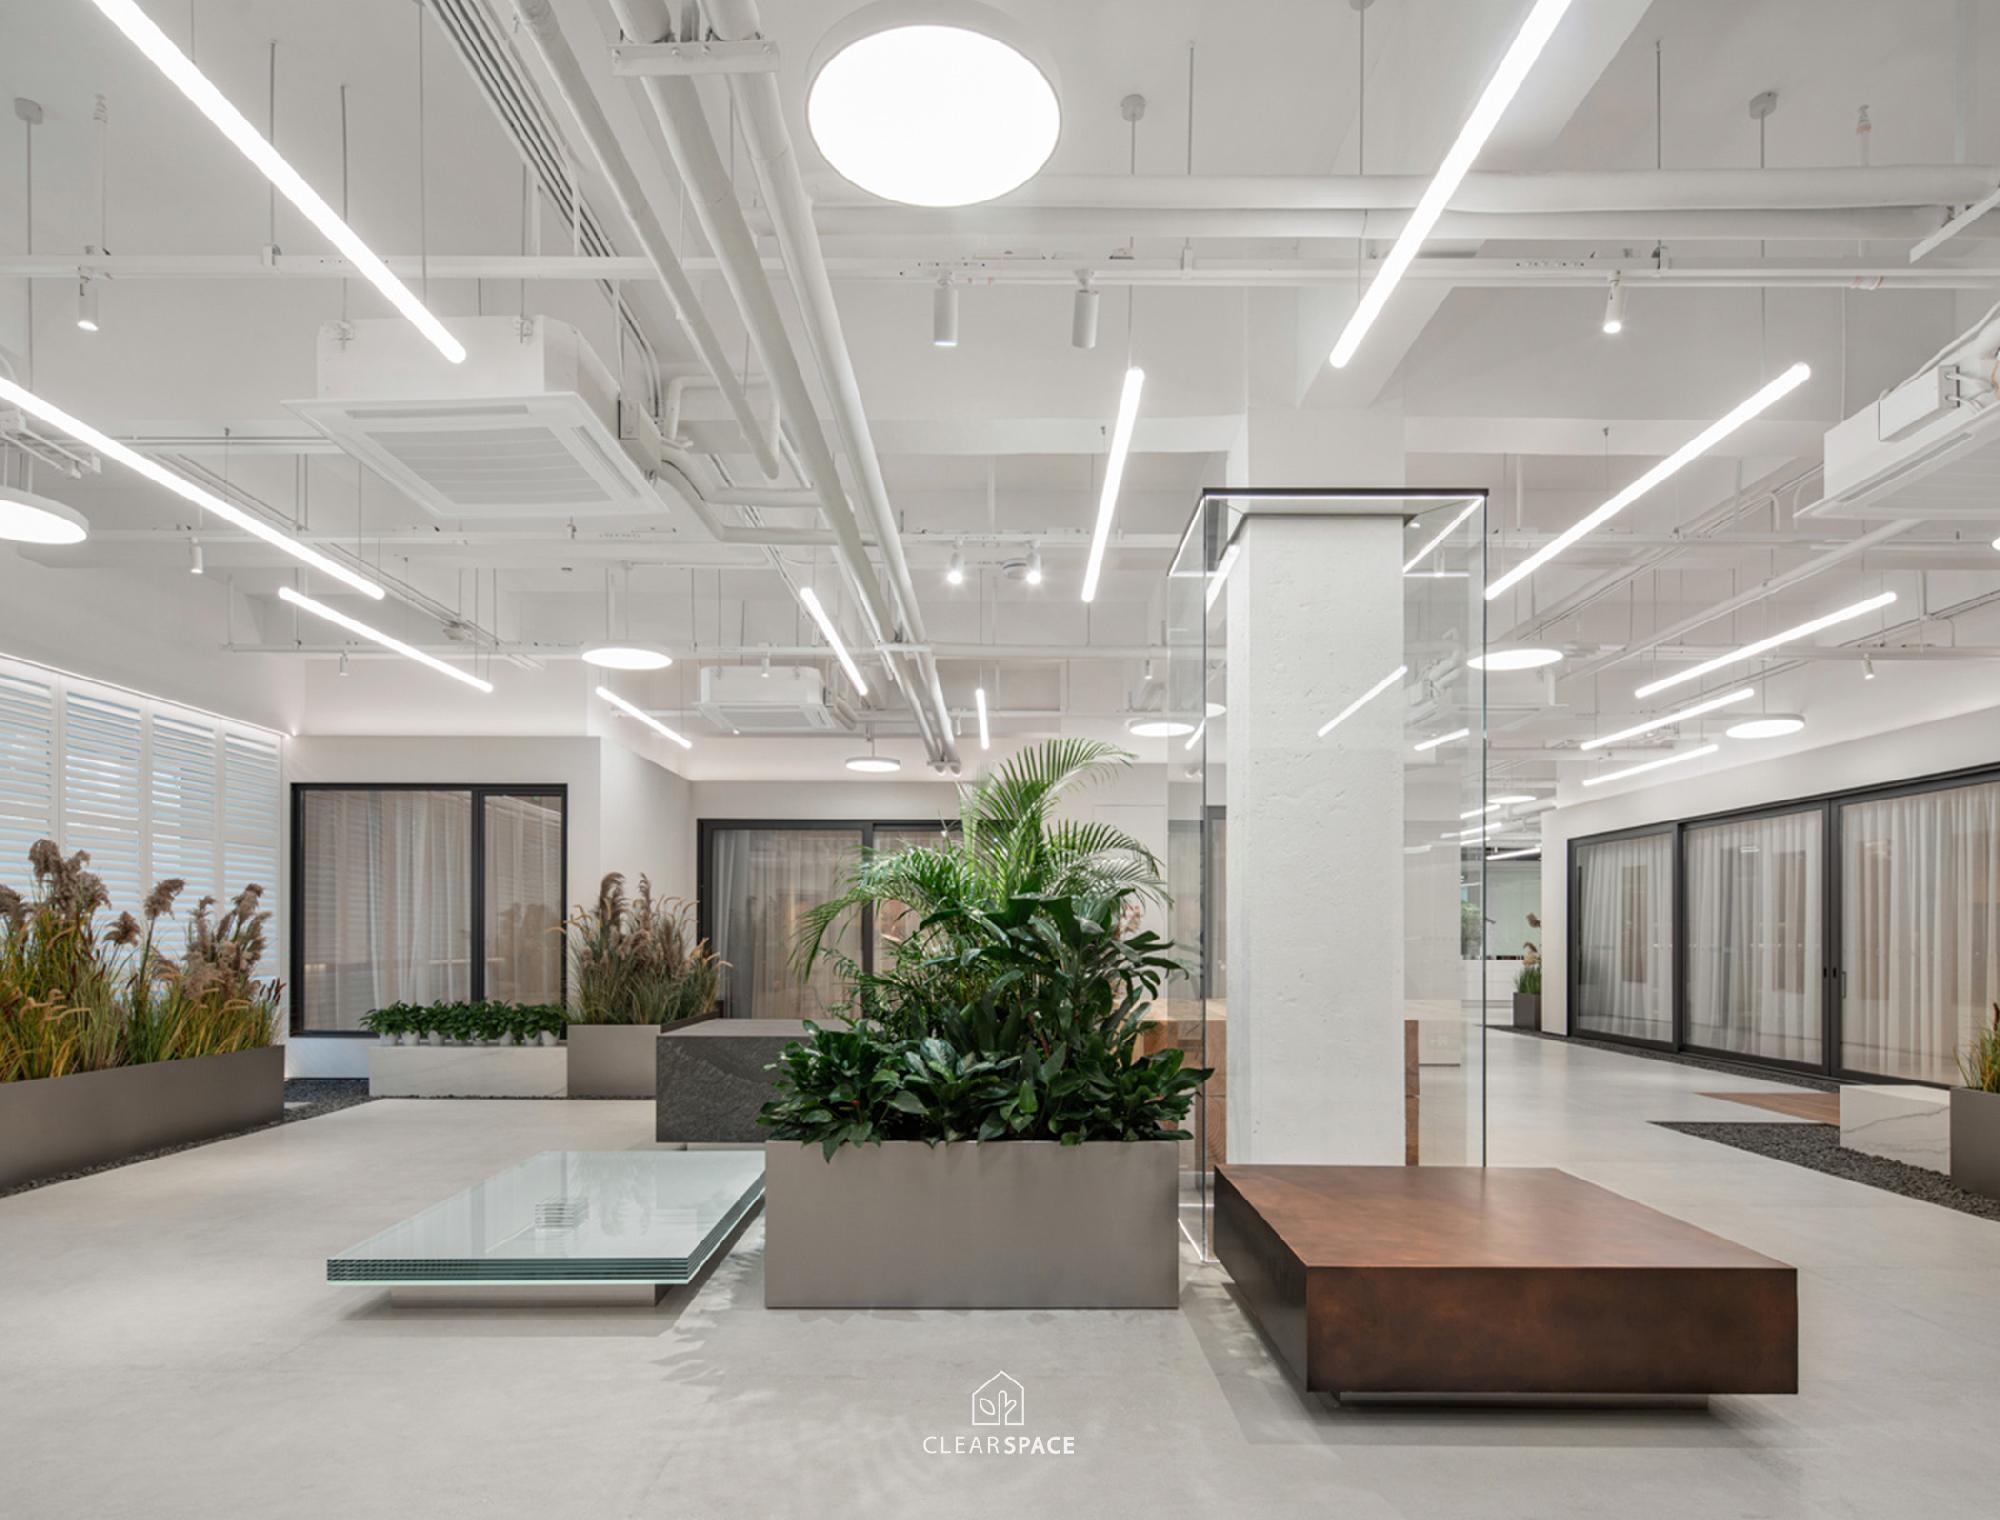
The exposed ceiling and mechanical systems are preserved but painted white, turning industrial elements into an orderly design language. Linear lights and circular ceiling lamps provide even brightness, helping designers and clients examine colors, grains, and finishes accurately. The long central counter functions as a display table, comparison surface, and communication platform.
Plants soften the white environment and bring life into the showroom. Glass partitions, shutters, low platforms, and wooden furniture create layers within the open plan, making the center both professional and welcoming.
光植樣本 自然感知
本案以「材料展示、設計溝通」為核心,將全屋訂製樣板取材中心轉化為一座明亮、開放且具實驗精神的設計選材場域。空間以白色作為主要基調,整合天花、牆面、管線、燈具與展示檯,形成乾淨而中性的背景,使板材樣本、表面紋理與植栽景觀成為視覺主角。
設計保留裸露天花與機電管線,並以白色弱化其工業感,轉化為有秩序的空間語彙。線性燈具與圓形燈盤交錯配置,提供均勻明亮的照度,讓材質的色彩、紋理與細節能被清楚辨識。中央長型展示檯不只是樣品陳列平台,也成為設計師與客戶進行比較、討論與決策的工作介面。
植栽則柔化了純白空間的冷感,為展示場注入生活氣息。玻璃隔間、百葉窗、低矮平台與木質家具,在開放格局中建立多重層次,使空間兼具辦公、接待、選材與休憩功能。
- Framing Nature 框景自然
- Book of life open house 開卷有宅
- Mobile daily order 流動日常秩序
- The Good Greenhouse 美好溫室
- A Living Room of Trust 信任的日常客廳
- The Green Flow of Vespa 光流綠境
- The Electric Horizon 電馭之境
- A Forest of Giving 拾光成林
- Hinoki, Natural Humanity 檜・自然人文
- Ink, Understated Luxury 墨・簡奢
- Sample × Smart Materials 樣×智材場
- Urban Corner, Pure Realm 城角 | 潔界
| << | 1 2 3 4 5 | >> |


