
- WORKS
- PROJECTS 案例作品
- ARTS 藝術裝置
- PROFILE
- ABOUT US 關於我們
- AWARDS 獲獎列表
- PROCESS
- PRESS 媒體報導
- ARTICLES 設計文刊
- INFORMATION
- SERVICE 服務項目
- CONTACT 聯絡我們


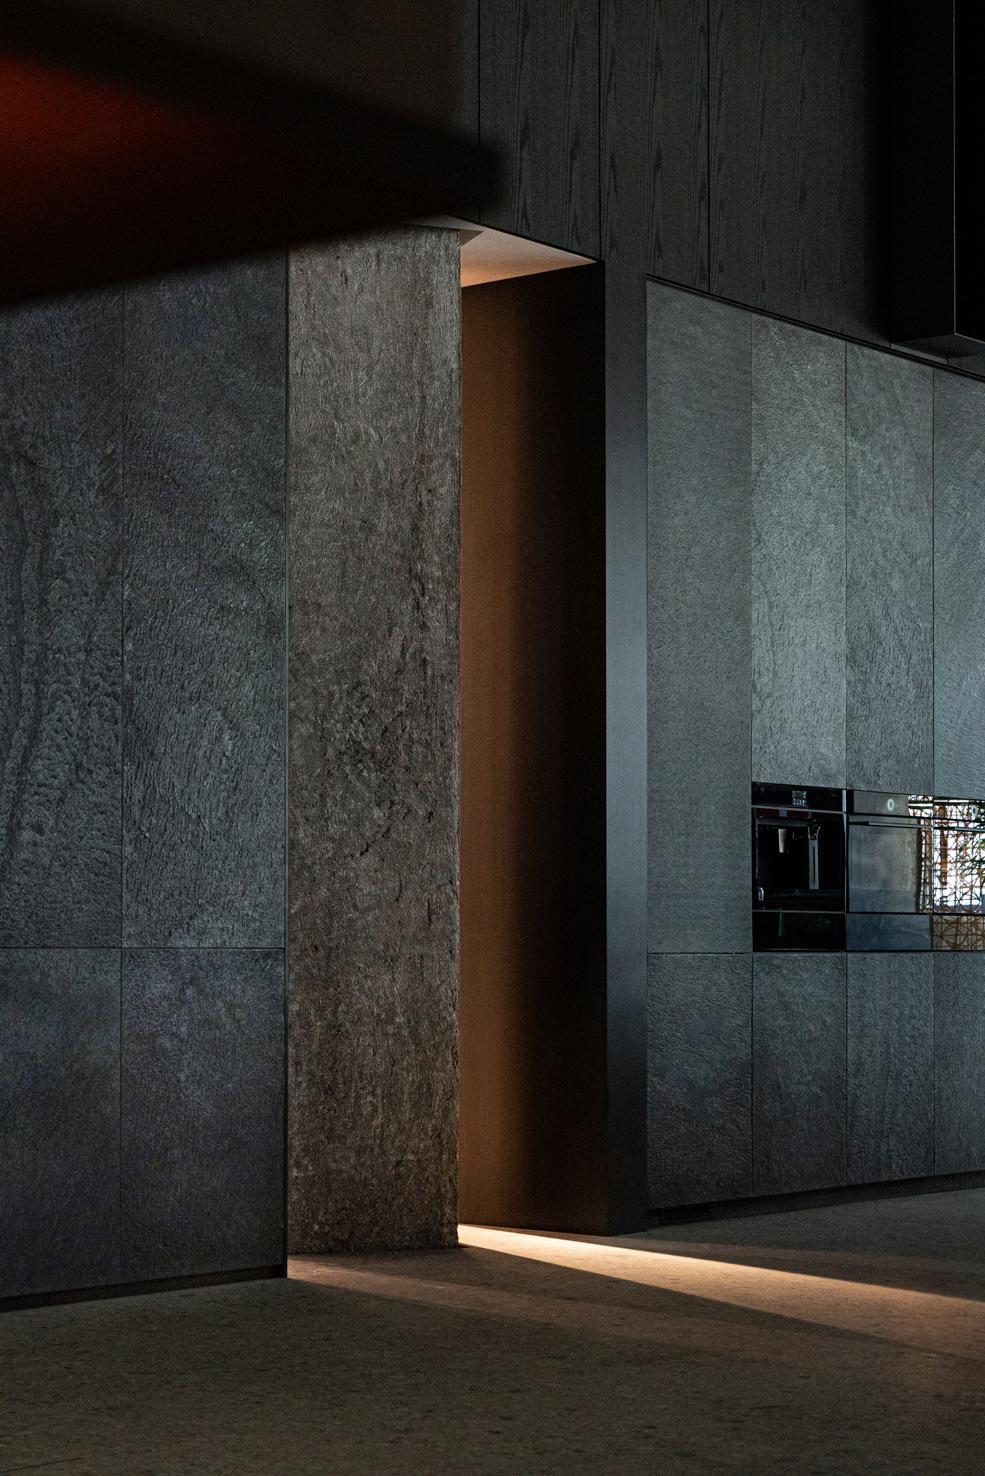
The Way of Pure Essence 以道璞真
A Refined Order for Everyday Living
This project returns the space to the essence of daily life, beginning with circulation, storage needs, living habits, and spatial proportion. Shared furniture, cabinetry, display areas, lighting, and materials are carefully integrated to create a simple yet complete order for living.
The space uses warm wood, calm dark tones, pure white cabinet surfaces, and subtle stone textures as its main design language, presenting a quiet, stable, and refined atmosphere. Open shelving, display cabinets, and storage units connect the living room and study, allowing collections, books, and everyday objects to naturally become part of the interior. In the dining and kitchen area, the long table, island, and system cabinets extend the scenes of gathering and hospitality.
The design also expresses the value of whole-house customization, where every cabinet dimension, line, and detail responds to the architecture, creating lasting quality through material, proportion, and craftsmanship.
樸實自在的生活方式
本案將空間回歸到日常本質,從日常動線、收納需求、使用習慣與空間比例出發,讓共享的家具、櫃體、展示、燈光與材質彼此整合,形成簡潔而完整的生活秩序。
空間以溫潤木質、沉穩深色系、純白櫃面與局部石材紋理作為主要語彙,呈現低調、安定且具質感的氛圍。客廳與書房區以開放式層架、展示櫃與收納櫃串連,讓收藏、閱讀與生活物件自然融入空間;餐廚區則透過長桌、中島與系統櫃的配置,延伸交流與款待的場景。衛浴則以石材牆面、鏡面與櫃體細節,展現精緻而俐落的機能美感。
展示出全屋訂製的價值,讓每一個櫃體尺寸、每一道線條、每一處收邊都與建築條件相互配合。透過模組化邏輯與細節整合,設計使收納隱於牆面、機能藏於秩序之中。不追求短暫流行,而是在材質、比例與工藝中建立長久耐看的居住品質。
- Green ‧ Restful 綠光 ‧ 漫遊
- Sundial Dental Clinic 日晷牙診
- Beautiful mansion with sunshine 院|拾光
- White Form 白色表格
- Photosynthesis House 光合呼吸宅
- Wood Color 木色
- Photosynthesis of Life 光合陵動
- Contemporary Art Residential 當代藝術宅
- Rhythm Tribe 節奏部落
- Hide Spaces 隱 - 空間
- Natural Flowing 行雲流水
- O2+Life 有氧生活宅
| << | 1 2 3 4 5 | >> |


