
- WORKS
- PROJECTS 案例作品
- ARTS 藝術裝置
- PROFILE
- ABOUT US 關於我們
- AWARDS 獲獎列表
- PROCESS
- PRESS 媒體報導
- ARTICLES 設計文刊
- INFORMATION
- SERVICE 服務項目
- CONTACT 聯絡我們


Wooden Serenity 一品 木韻
Serenity in Wood, A Life of Excellence
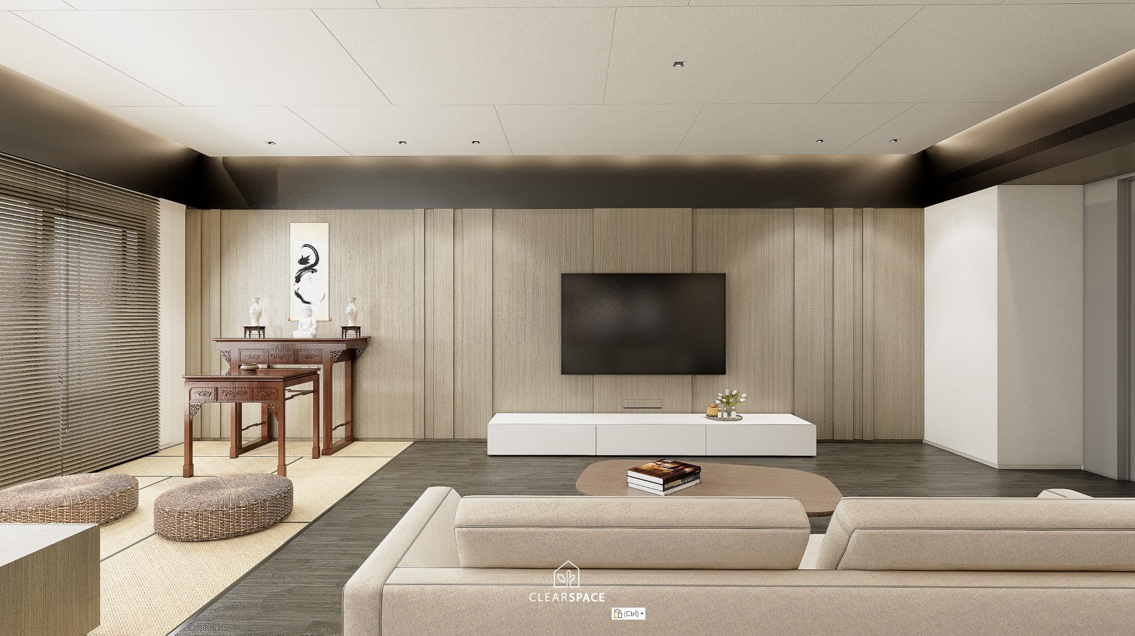
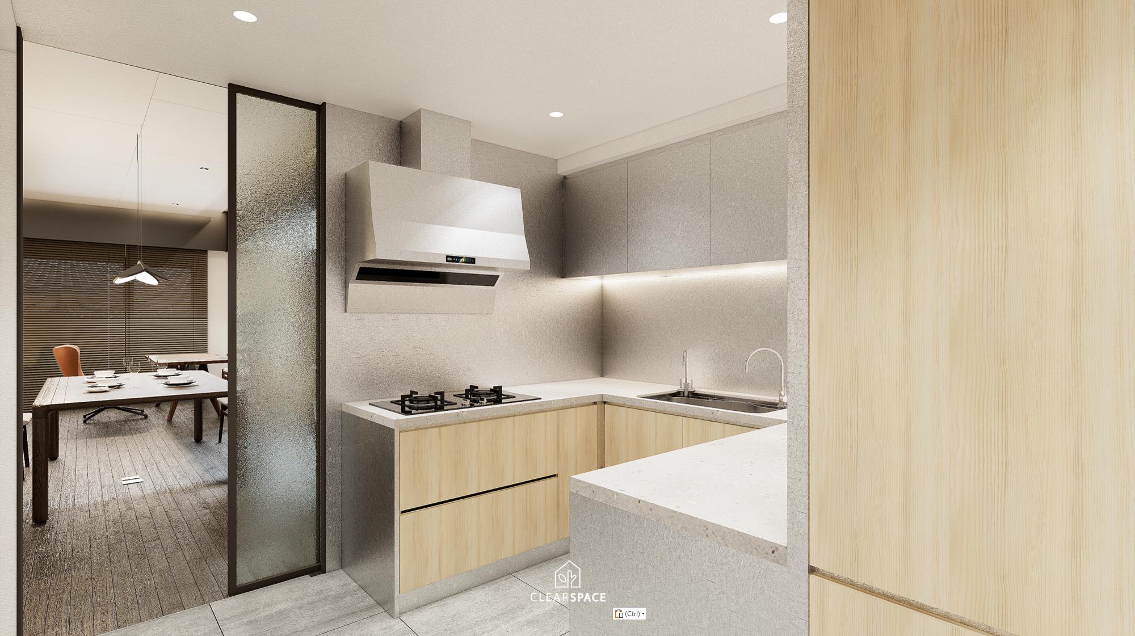
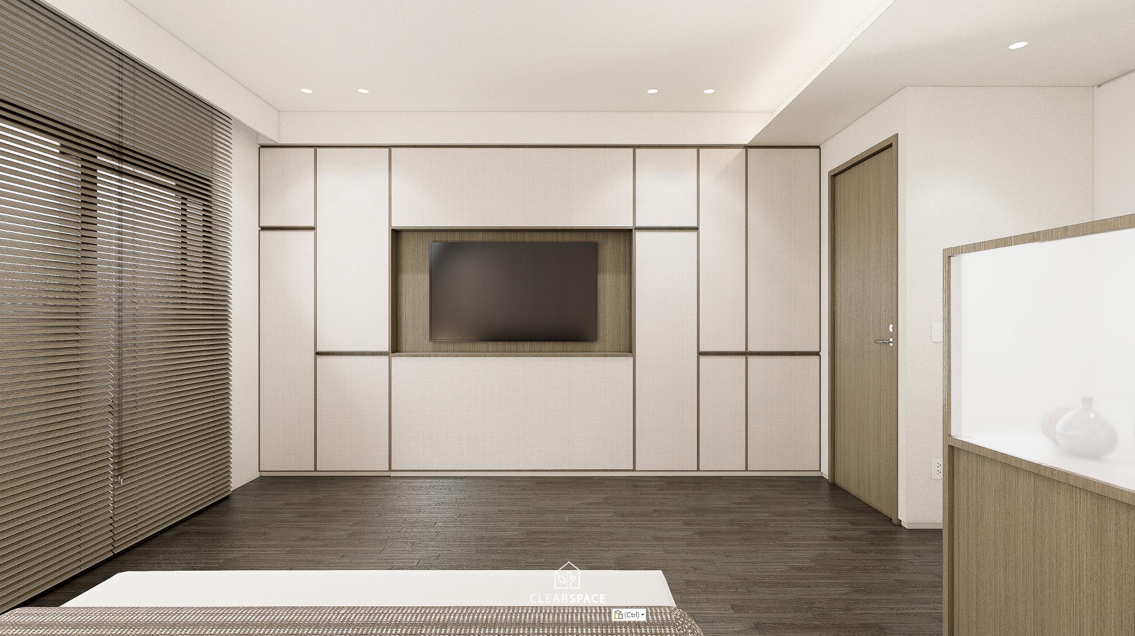
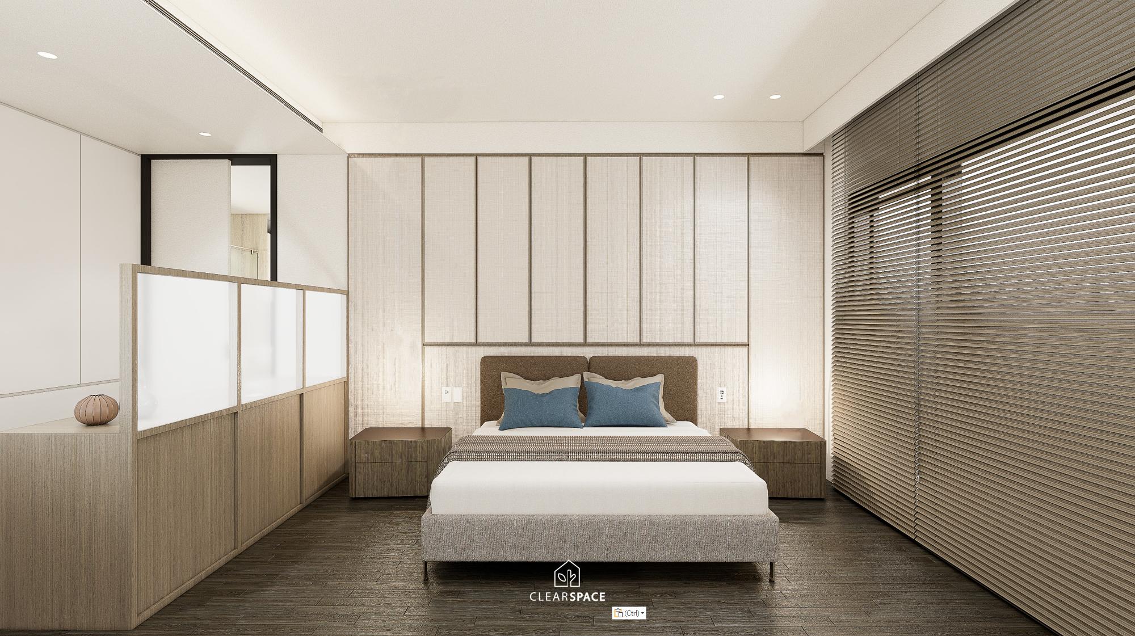
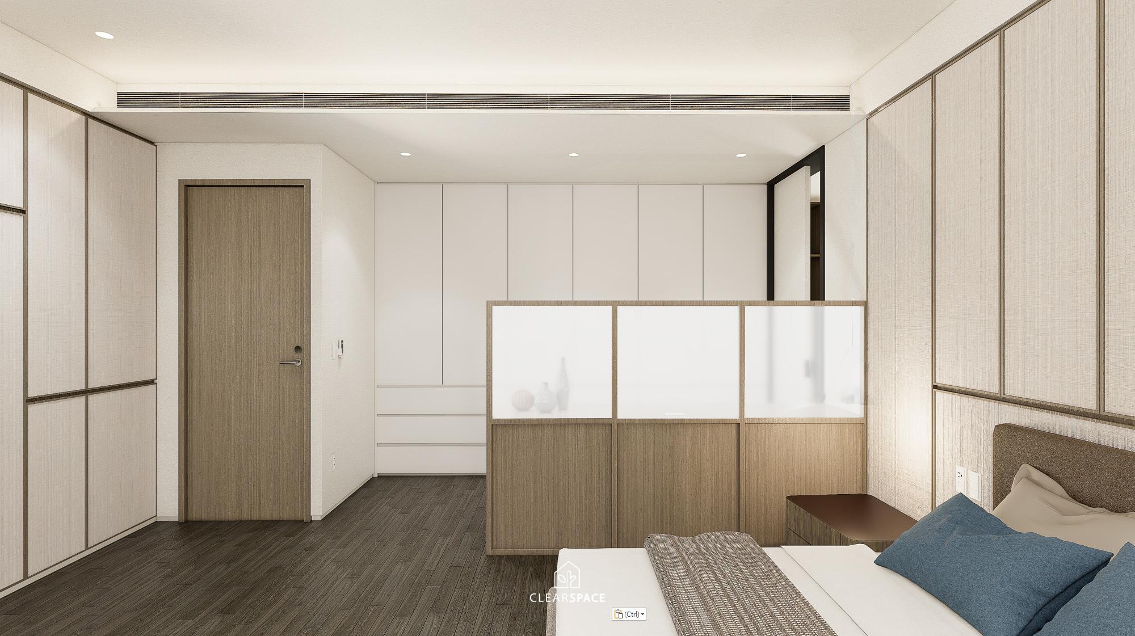
This residence is designed around serenity, order, and nature. Through modern minimalism and subtle Eastern-inspired details, the space creates a calm, refined, and comfortable living environment. Natural wood becomes the main design language, paired with warm white, deep gray, and black linear accents to form a balanced atmosphere with visual depth.
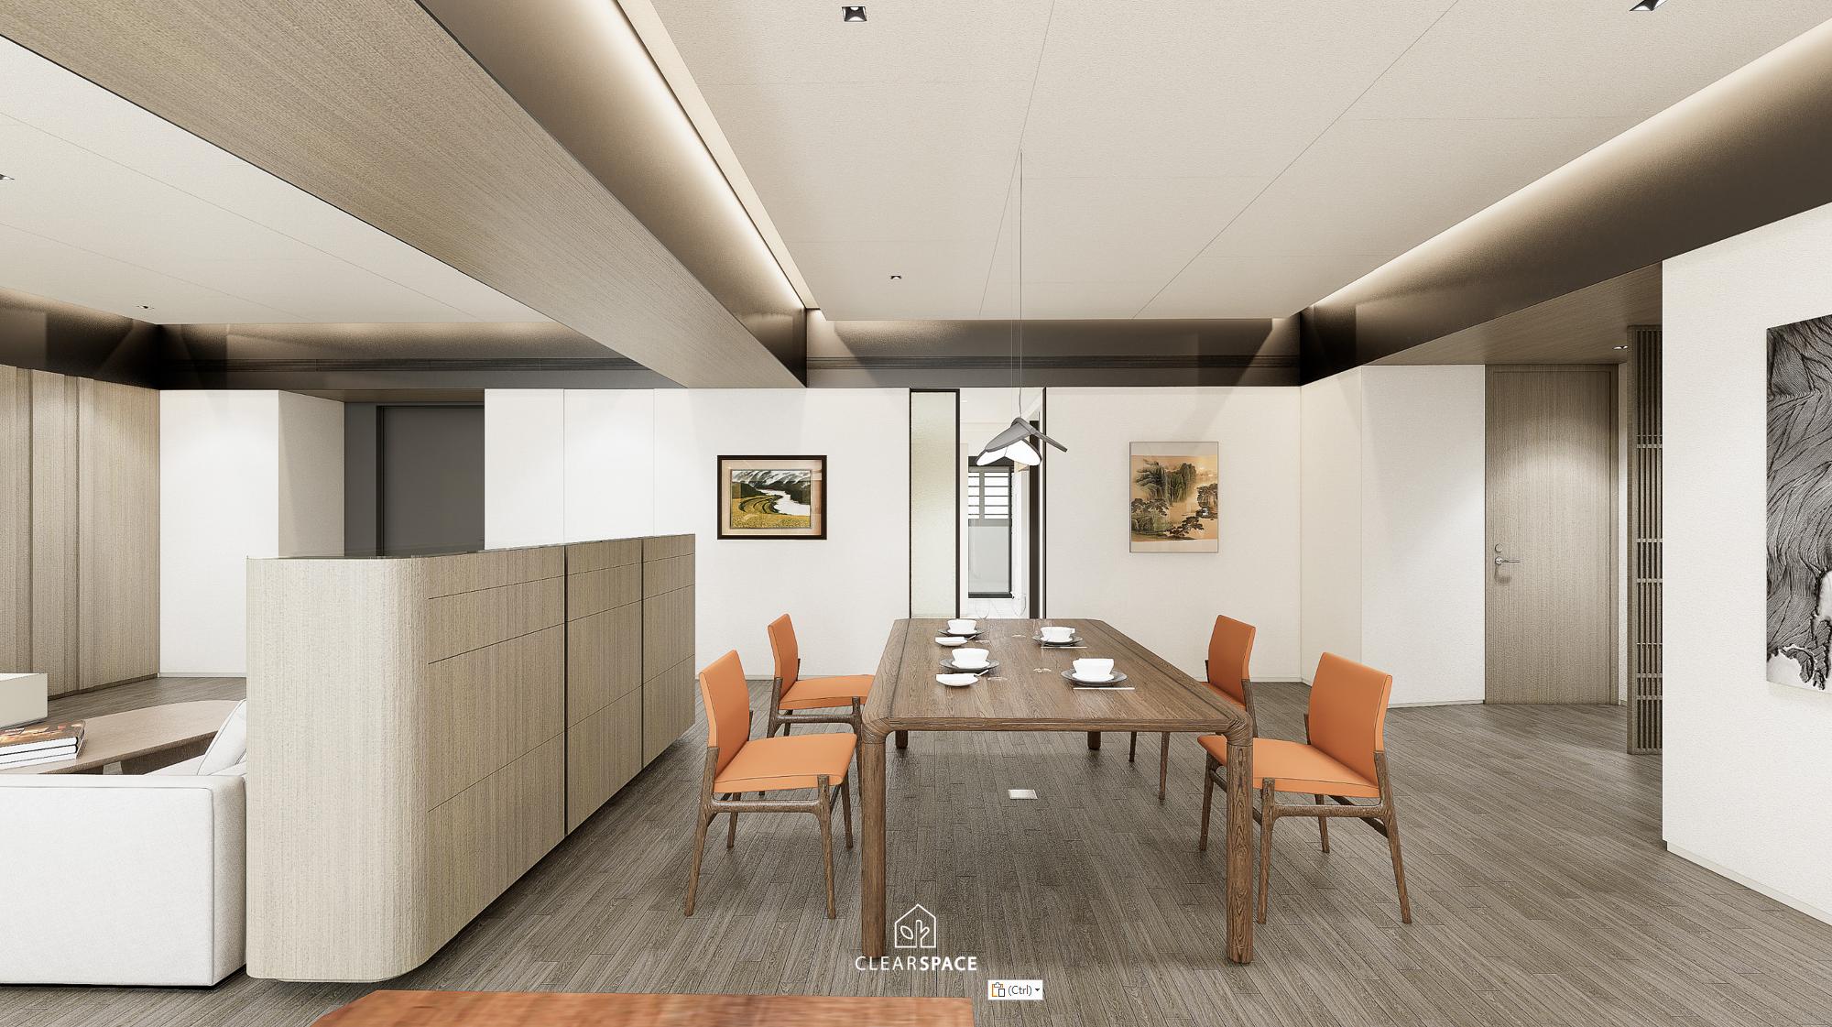
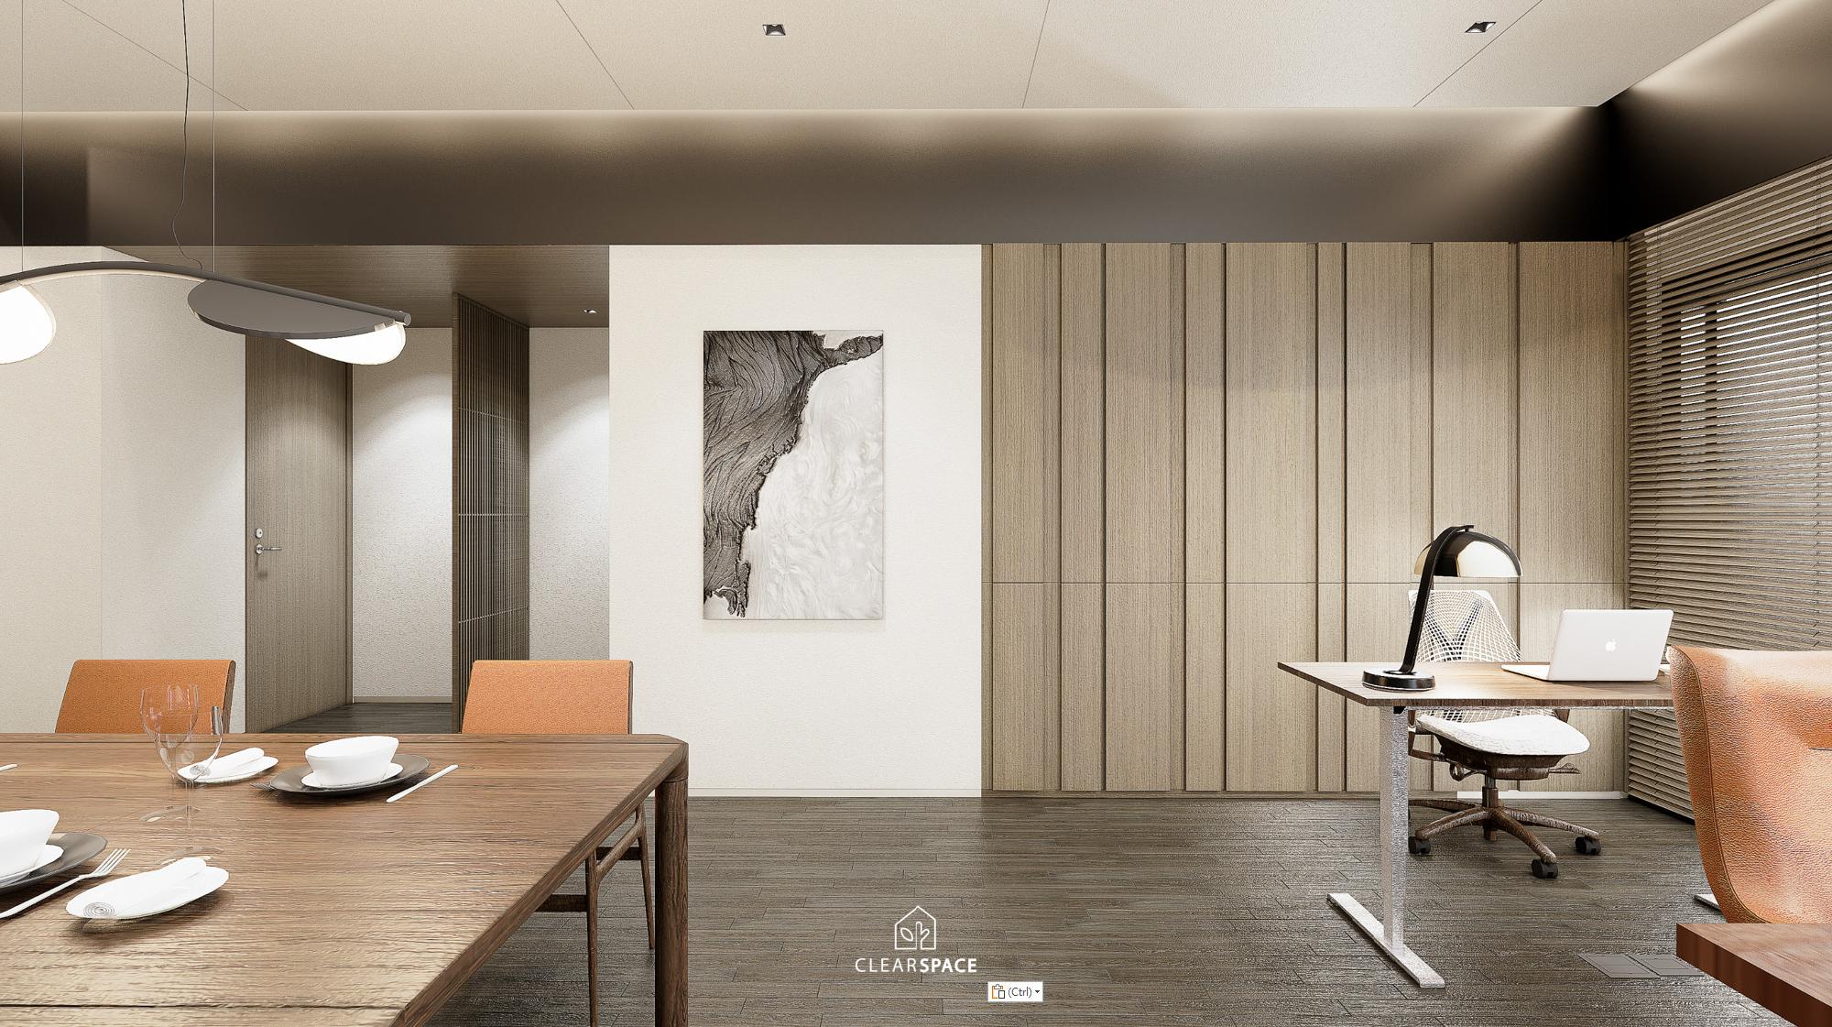
The public area follows an open layout, connecting the living room, dining area, and study corner through smooth circulation. A large wooden wall defines the living room, while low cabinets and simple furniture keep the space clean and spacious. Beside it, the tatami-like corner, woven cushions, wooden table, and calligraphy artwork introduce a quiet sense of meditation and cultural depth.
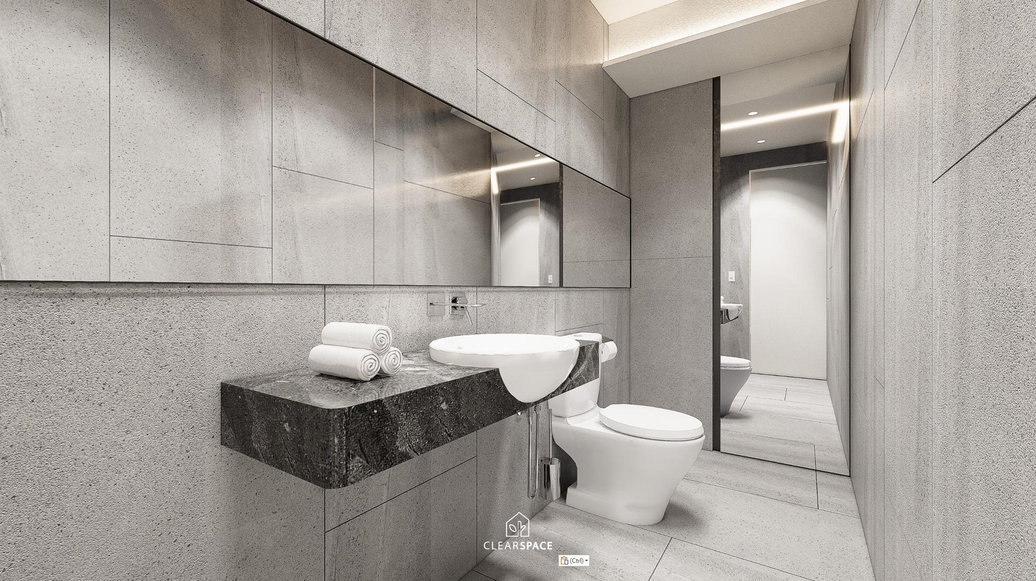
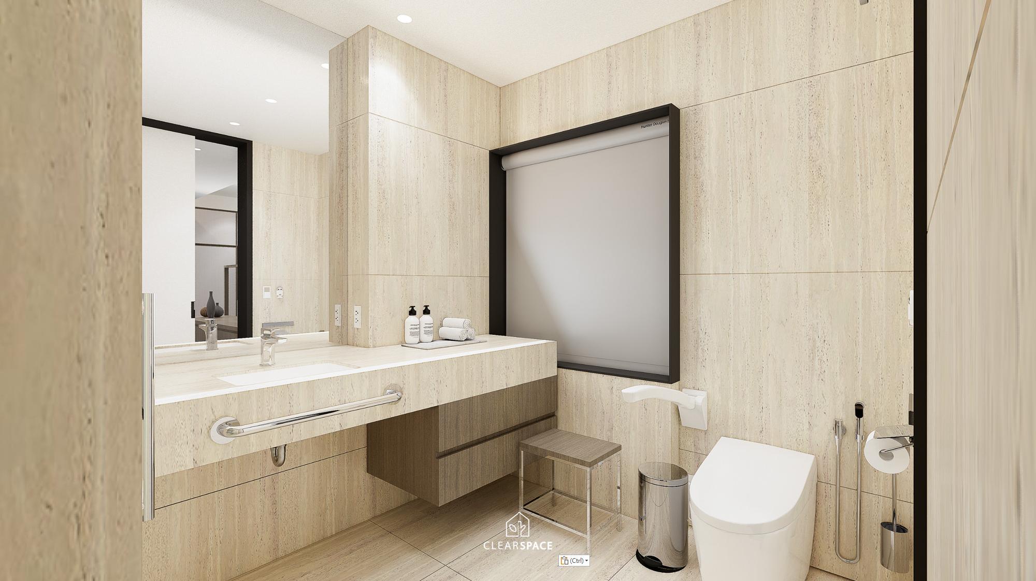
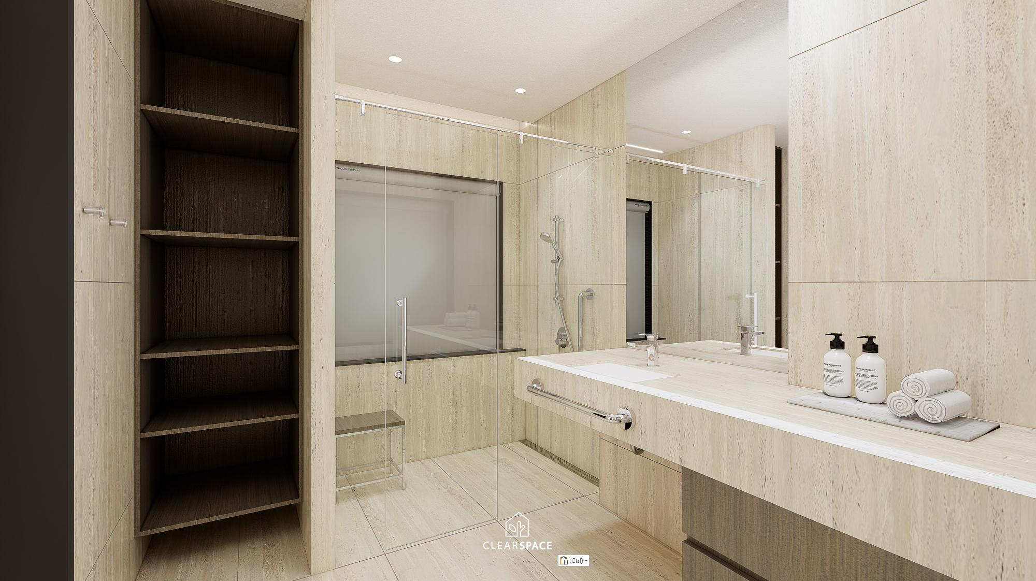
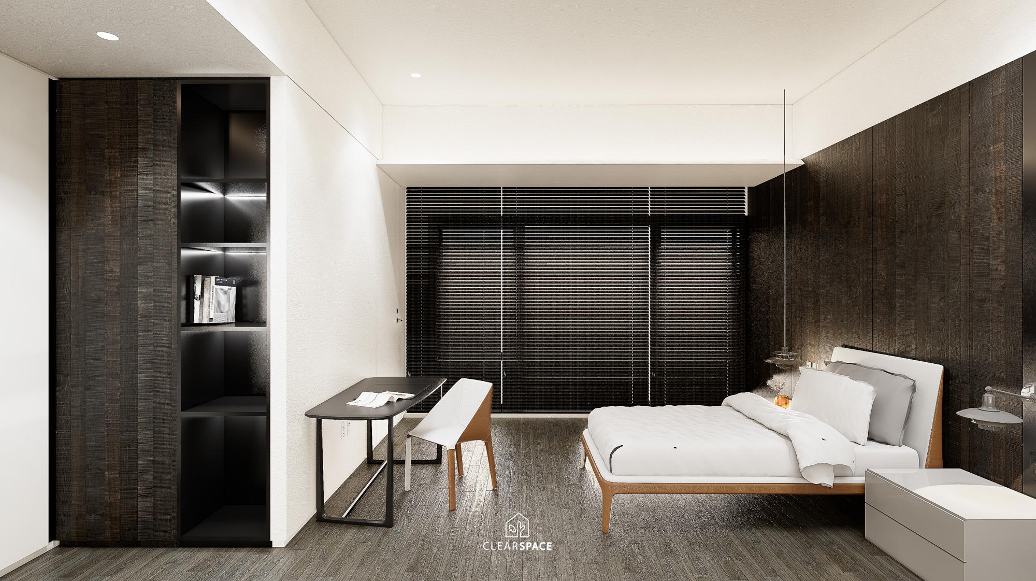
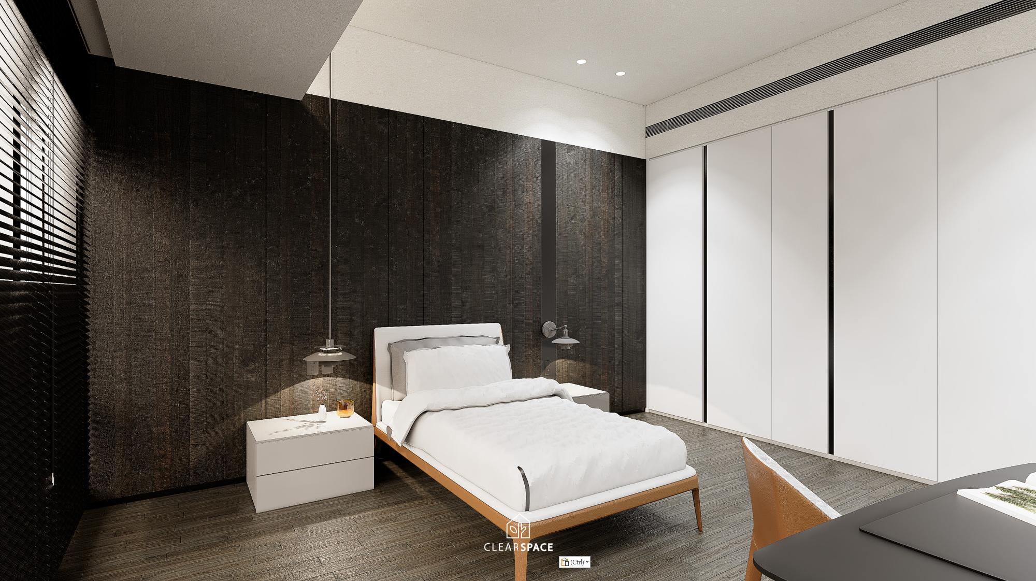
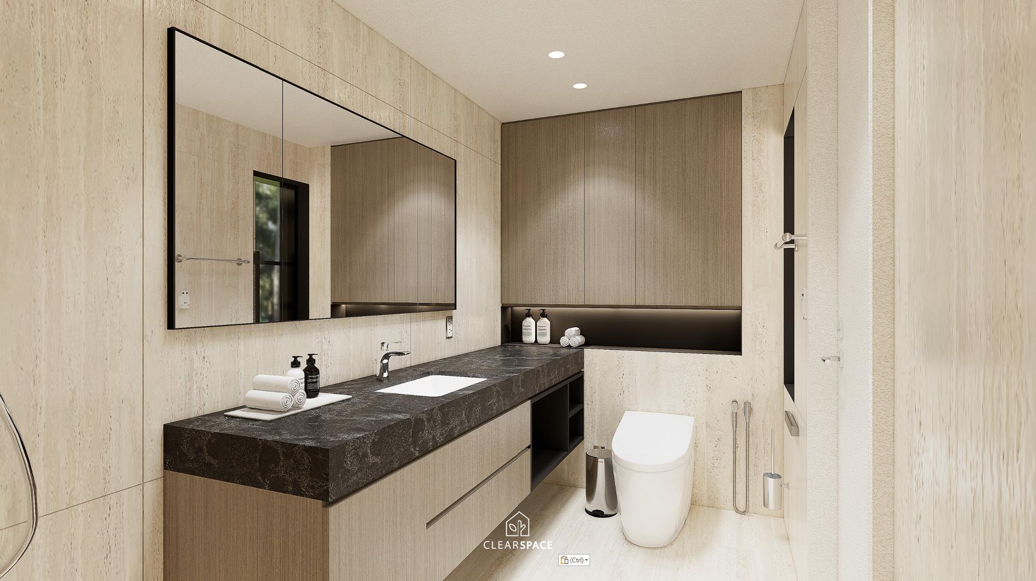
The dining area uses a long wooden table and orange chairs to bring warmth and energy into daily gatherings. The bedrooms continue the wood palette with different moods, while the bathroom uses light stone and simple fixtures to create a bright, clean, hotel-like experience.
木韻靜境 一品生活
本案以「靜謐、秩序、自然」作為核心,透過現代簡約語彙結合東方禪意,形塑一處沉穩、舒適且富有生活溫度的居所。整體以木質為主要設計語彙,搭配米白、深灰與黑色線條,透過材質深淺與光影層次,營造安定而細膩的空間氛圍。
公共區域採開放式配置,客廳、餐廳與書桌區彼此串連,使生活動線自然流暢。客廳以大面積木質牆板作為視覺主景,搭配低矮電視櫃與簡潔家具,維持空間的開闊與平衡。旁側的榻榻米角落、編織坐墊、木質茶几與書法掛畫,為現代居家注入靜心、沉澱與文化韻味。
餐廳以木質長桌與橘色餐椅凝聚日常交流,為沉穩色調增添溫暖活力。臥室延續木質語彙,淺色木牆帶來明亮放鬆,深色木牆則呈現內斂安定。浴室以淺色石材與簡潔設備打造潔淨明亮的氛圍。整體設計不追求繁複裝飾,而是藉由材質、光線、比例與留白,回應日常生活中的平靜與舒適。
- Green ‧ Restful 綠光 ‧ 漫遊
- Sundial Dental Clinic 日晷牙診
- Beautiful mansion with sunshine 院|拾光
- White Form 白色表格
- Photosynthesis House 光合呼吸宅
- Wood Color 木色
- Photosynthesis of Life 光合陵動
- Contemporary Art Residential 當代藝術宅
- Rhythm Tribe 節奏部落
- Hide Spaces 隱 - 空間
- Natural Flowing 行雲流水
- O2+Life 有氧生活宅
| << | 1 2 3 4 5 | >> |


