
- WORKS
- PROJECTS 案例作品
- ARTS 藝術裝置
- PROFILE
- ABOUT US 關於我們
- AWARDS 獲獎列表
- PROCESS
- PRESS 媒體報導
- ARTICLES 設計文刊
- INFORMATION
- SERVICE 服務項目
- CONTACT 聯絡我們


Luminous Residence 光境雅居
Forest Light Clubhouse
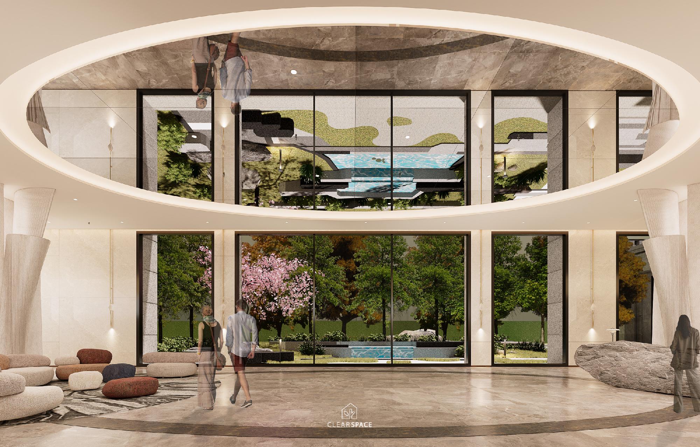
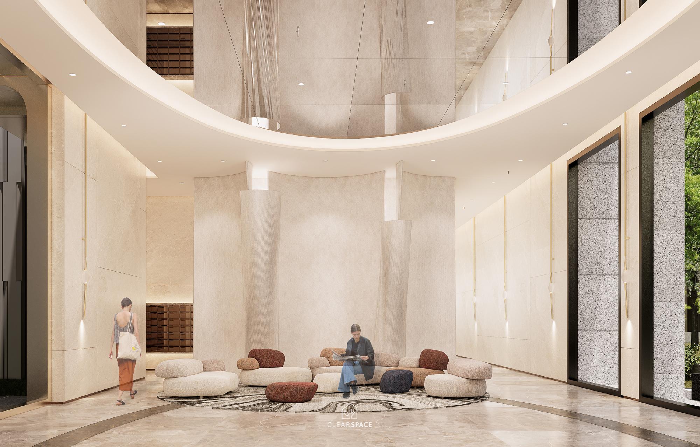
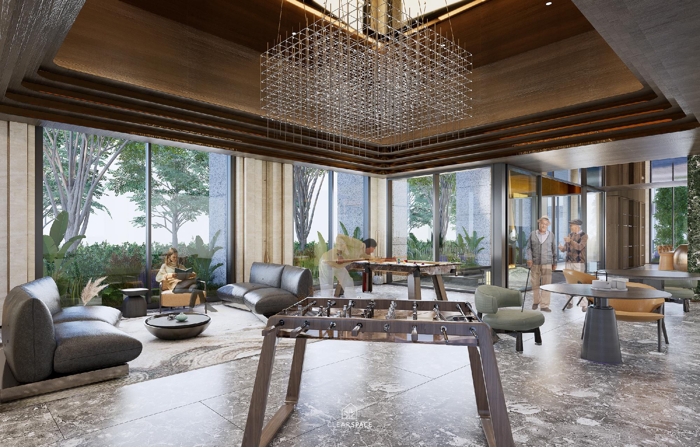
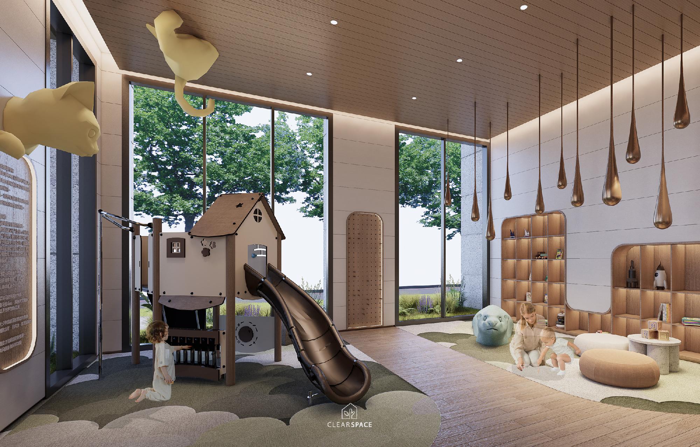
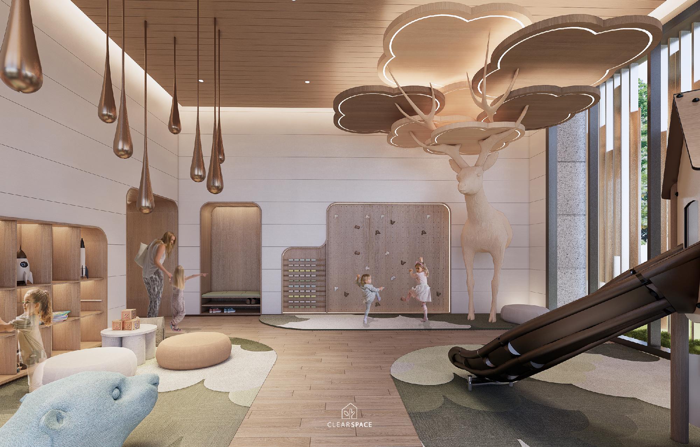
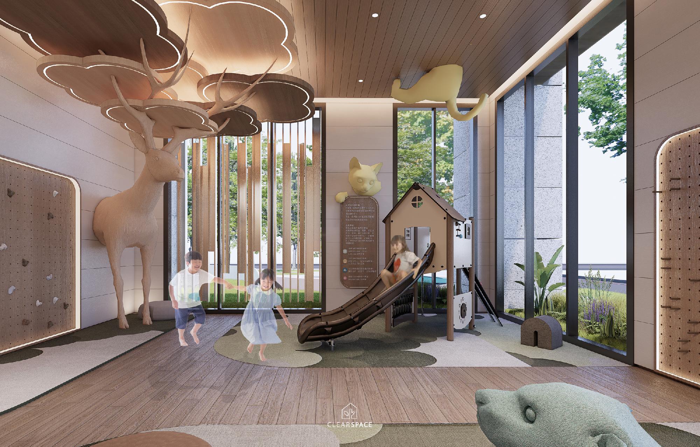
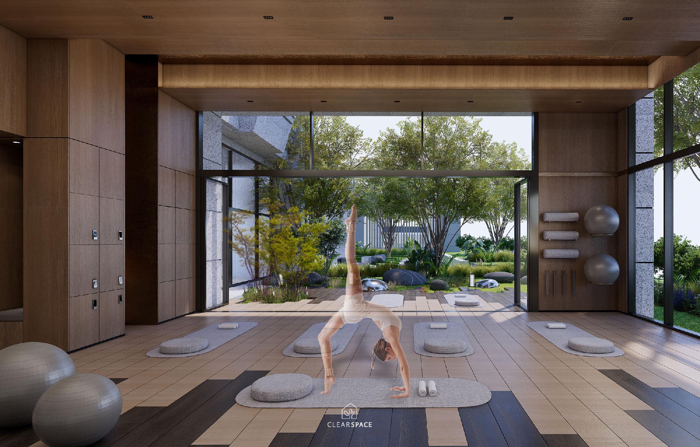
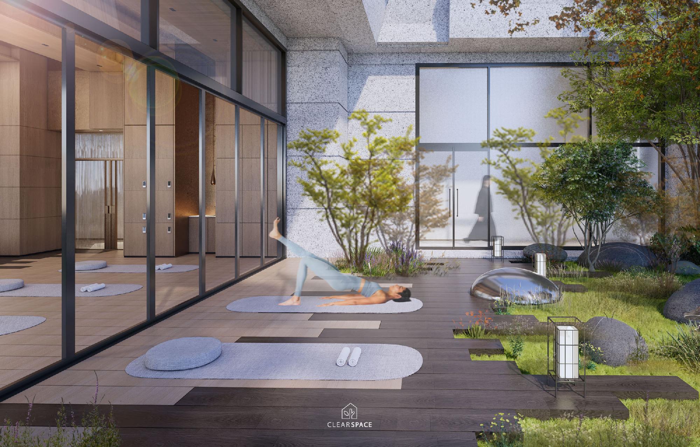
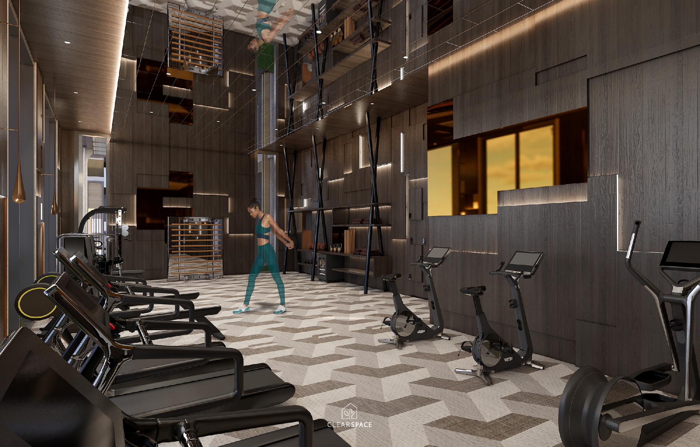
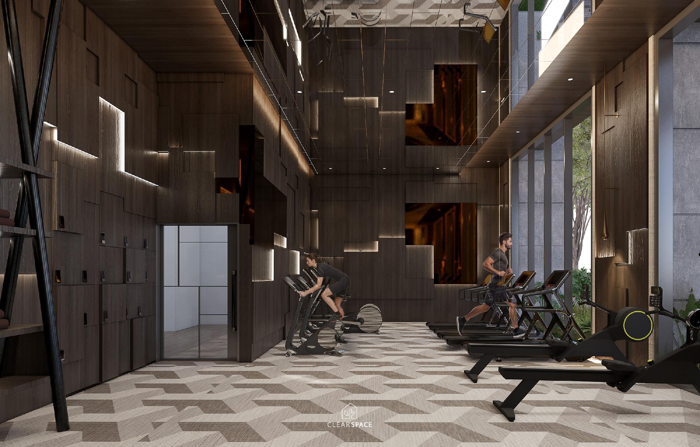
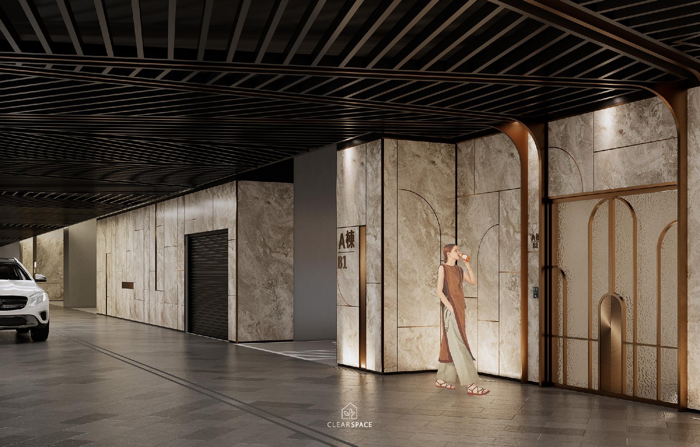
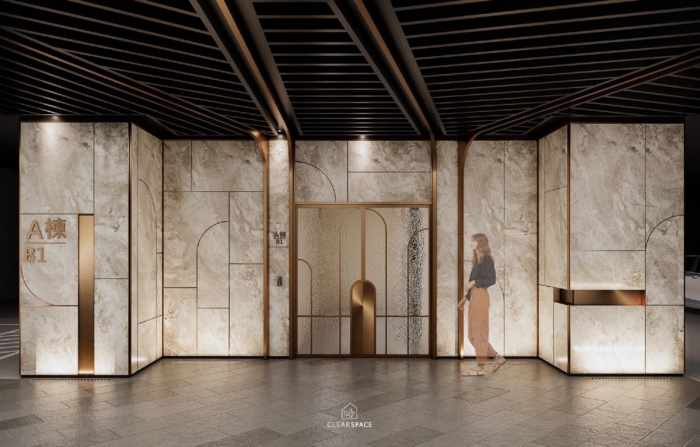
This project is centered on refined living, tasteful lifestyle, and wellness leisure, transforming shared residential amenities into an extension of everyday life. The lobby uses a high ceiling, curved composition, transparent glass, soft lighting, warm wood, and stone textures to create a calm hotel-like arrival experience. The children’s play area combines a wooden playhouse, slide, daylight, and open activity zones, offering a safe and imaginative environment.
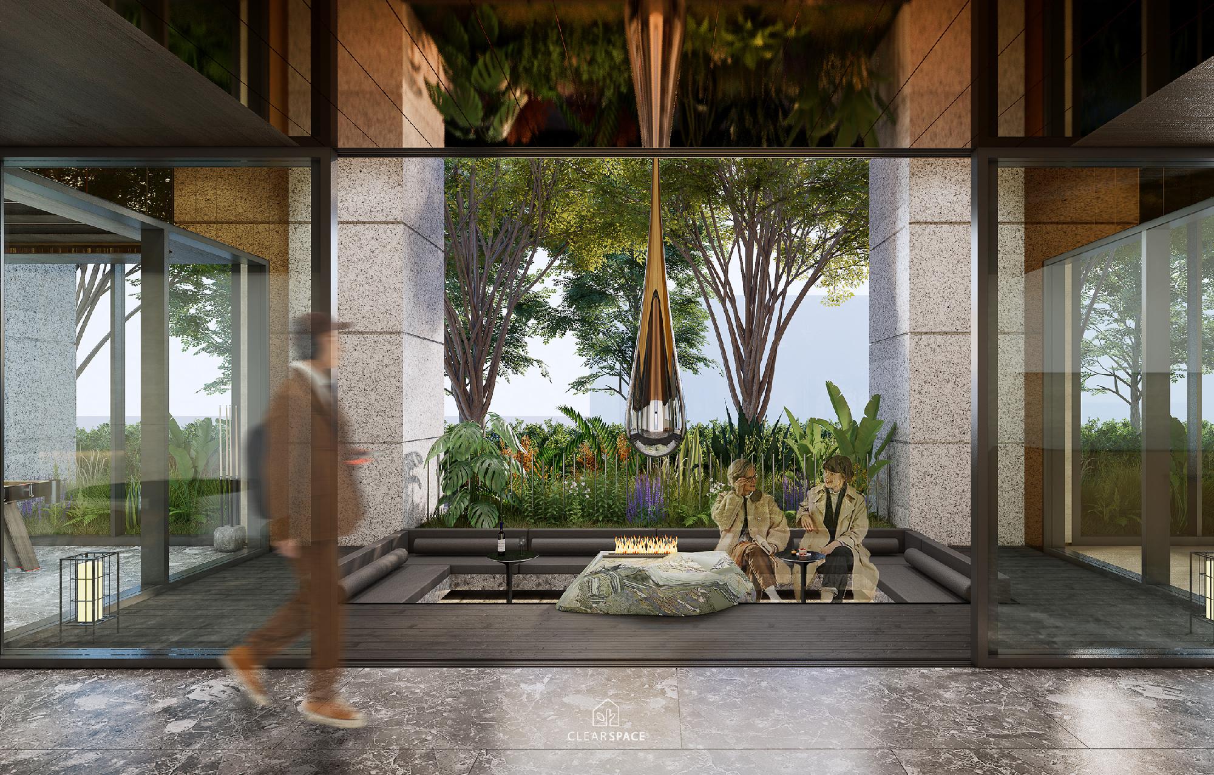
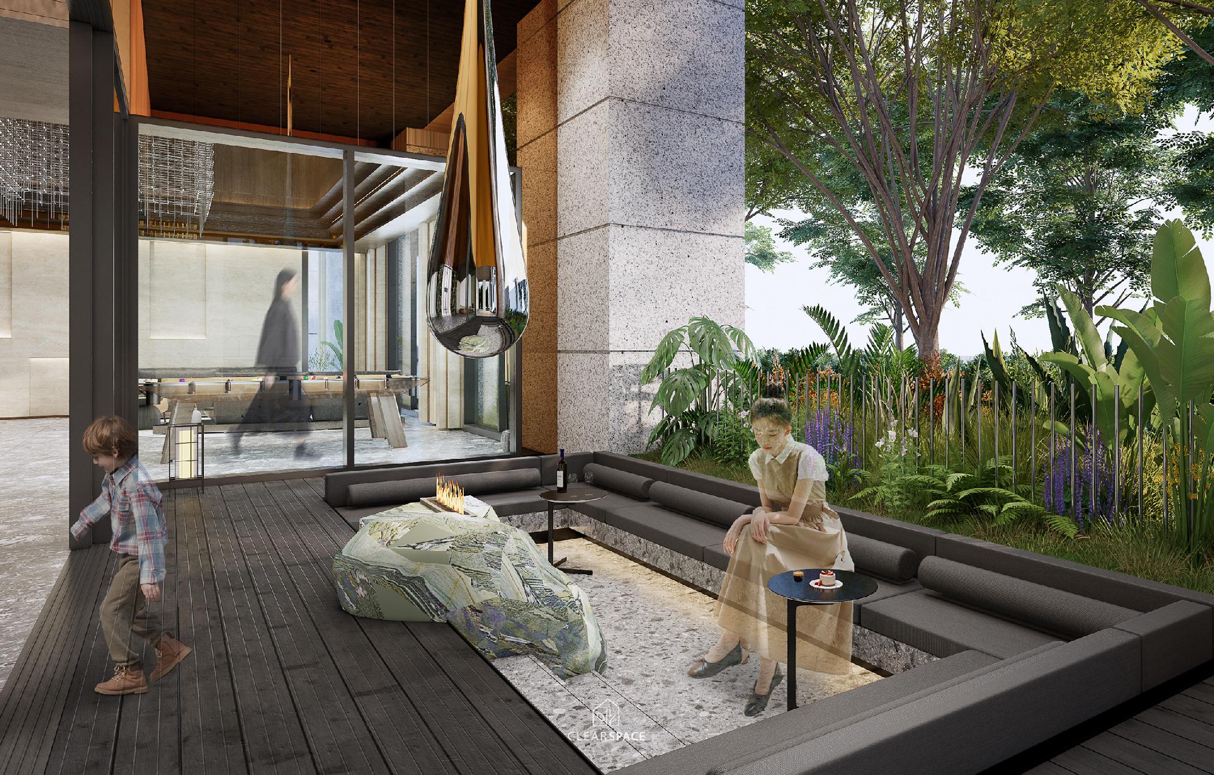
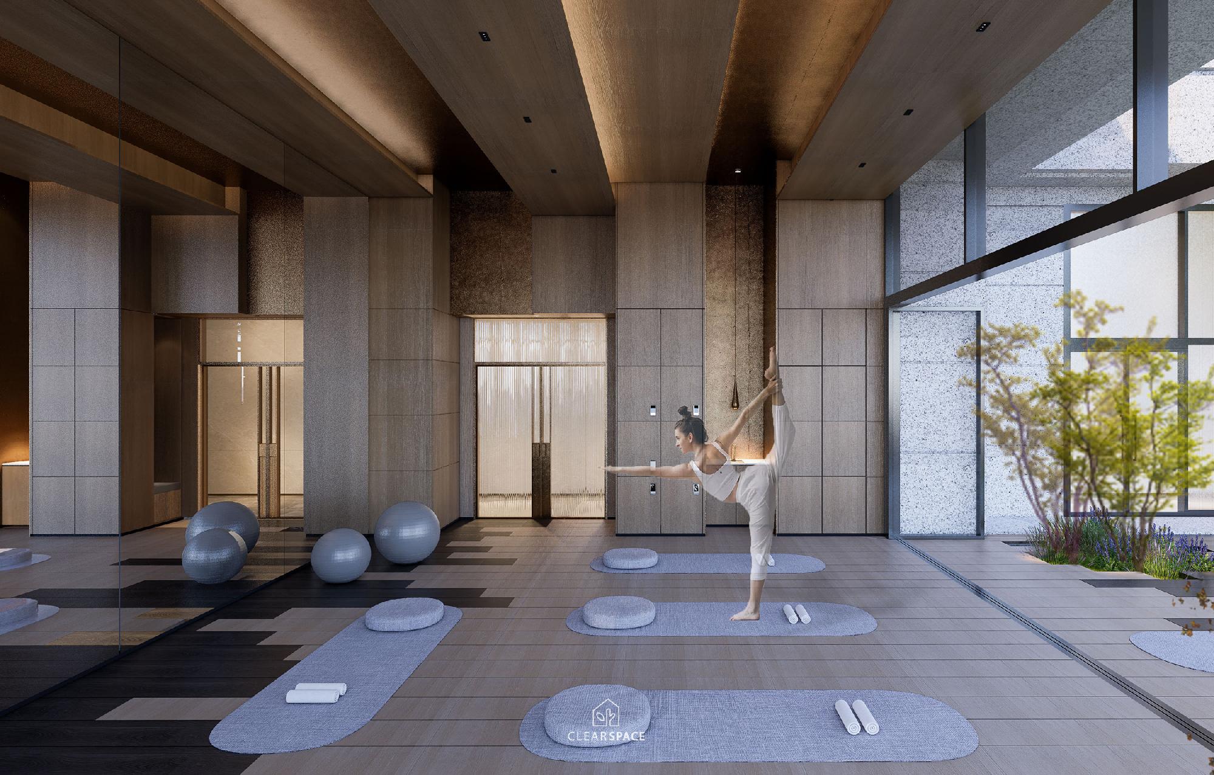
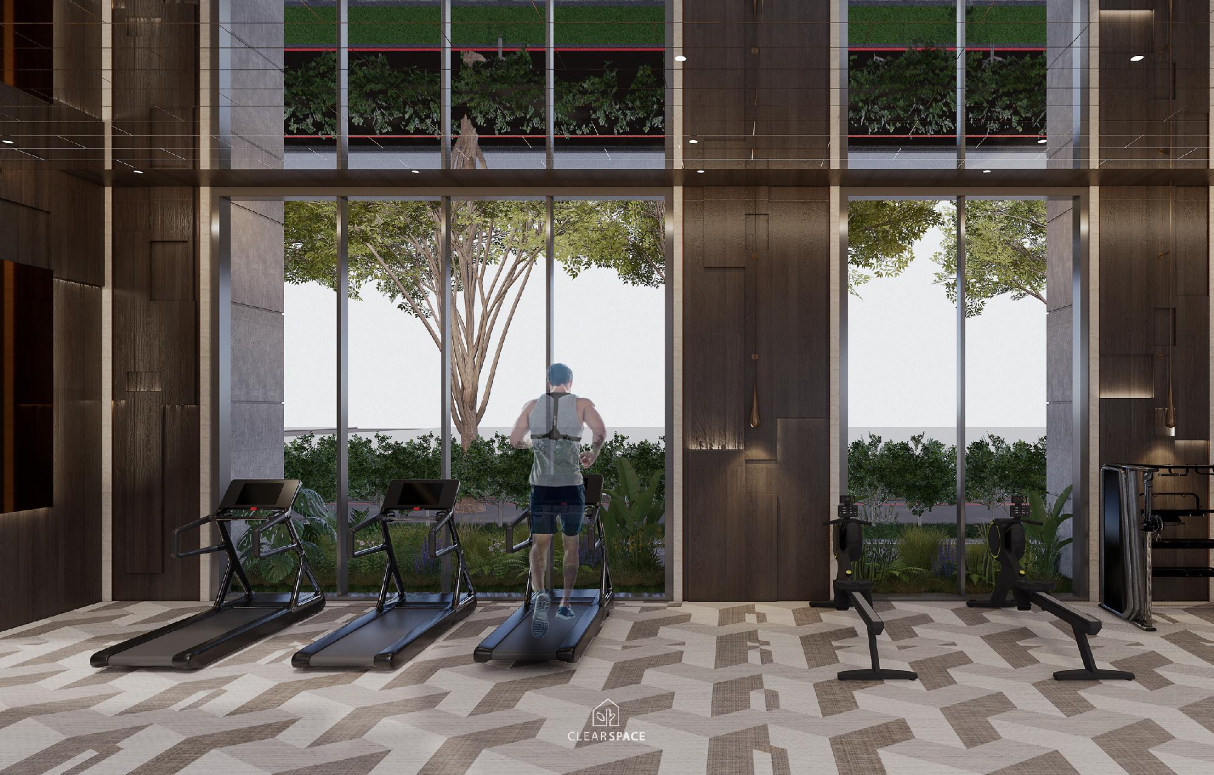
Outdoor seating with greenery, fire-pit-style gathering areas, and semi-open social spaces brings a resort-like sense of relaxation into the city. For wellness, the gym presents a modern and energetic atmosphere through dark materials and clean lines, while the yoga room uses daylight, mirrors, and simple finishes to support balance and calmness. Reading, game, and lounge areas encourage communication across different ages.
Overall, the design integrates beauty, health, leisure, and community belonging into a refined residential clubhouse for contemporary daily living and warm shared memories.
植光 - 新生活薈所
以「質感生活、品味人生、運動休閒」為核心,將住宅公設視為日常生活的延伸。大廳以挑高尺度、圓弧構圖、通透玻璃與柔和燈光,營造飯店式迎賓感與安定氛圍;兒童遊戲區結合木屋、滑梯與自然採光,提供安全且富想像力的活動場域。
戶外休憩區透過綠植、圍爐座席與半開放交流空間,延續城市中的自然度假感。健身房以深色材質與俐落線條塑造現代力量感,瑜伽空間則以採光、鏡面與簡淨鋪陳回應身心平衡。交誼與娛樂空間提供閱讀、桌遊、談天與休憩機能,讓不同年齡層住戶皆能找到自己的生活節奏。
整體透過木質、石材、燈光與玻璃的細膩搭配,形塑兼具美學、社交、健康與歸屬感的現代居所,使公共空間不只是機能配置,而是串連家庭、鄰里與自我照顧的生活舞台。
- Green ‧ Restful 綠光 ‧ 漫遊
- Sundial Dental Clinic 日晷牙診
- Beautiful mansion with sunshine 院|拾光
- White Form 白色表格
- Photosynthesis House 光合呼吸宅
- Wood Color 木色
- Photosynthesis of Life 光合陵動
- Contemporary Art Residential 當代藝術宅
- Rhythm Tribe 節奏部落
- Hide Spaces 隱 - 空間
- Natural Flowing 行雲流水
- O2+Life 有氧生活宅
| << | 1 2 3 4 5 | >> |


