
- WORKS
- PROJECTS 案例作品
- ARTS 藝術裝置
- PROFILE
- ABOUT US 關於我們
- AWARDS 獲獎列表
- PROCESS
- PRESS 媒體報導
- ARTICLES 設計文刊
- INFORMATION
- SERVICE 服務項目
- CONTACT 聯絡我們


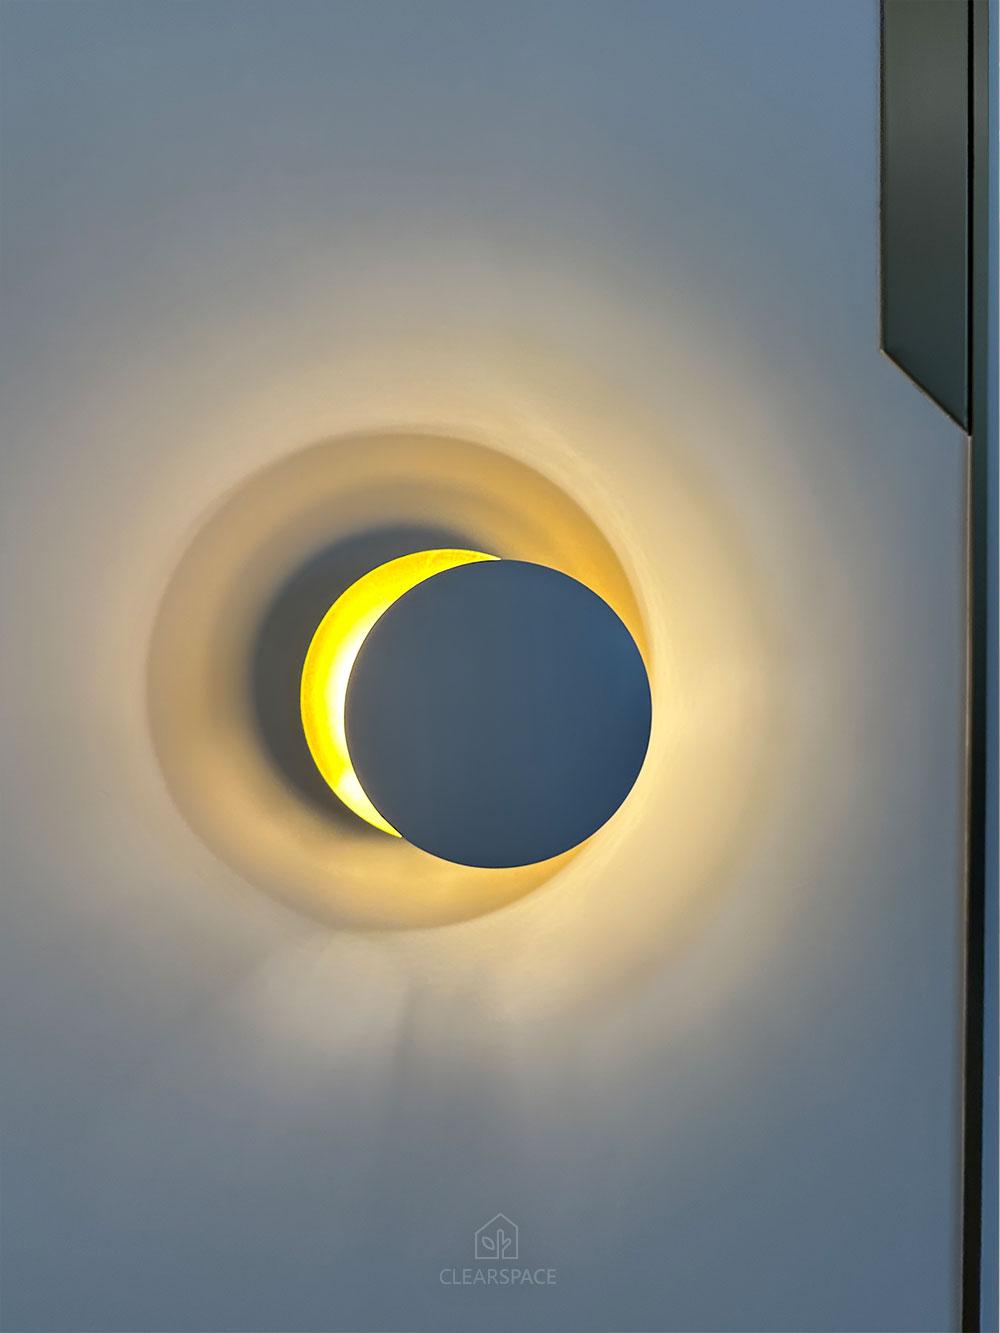
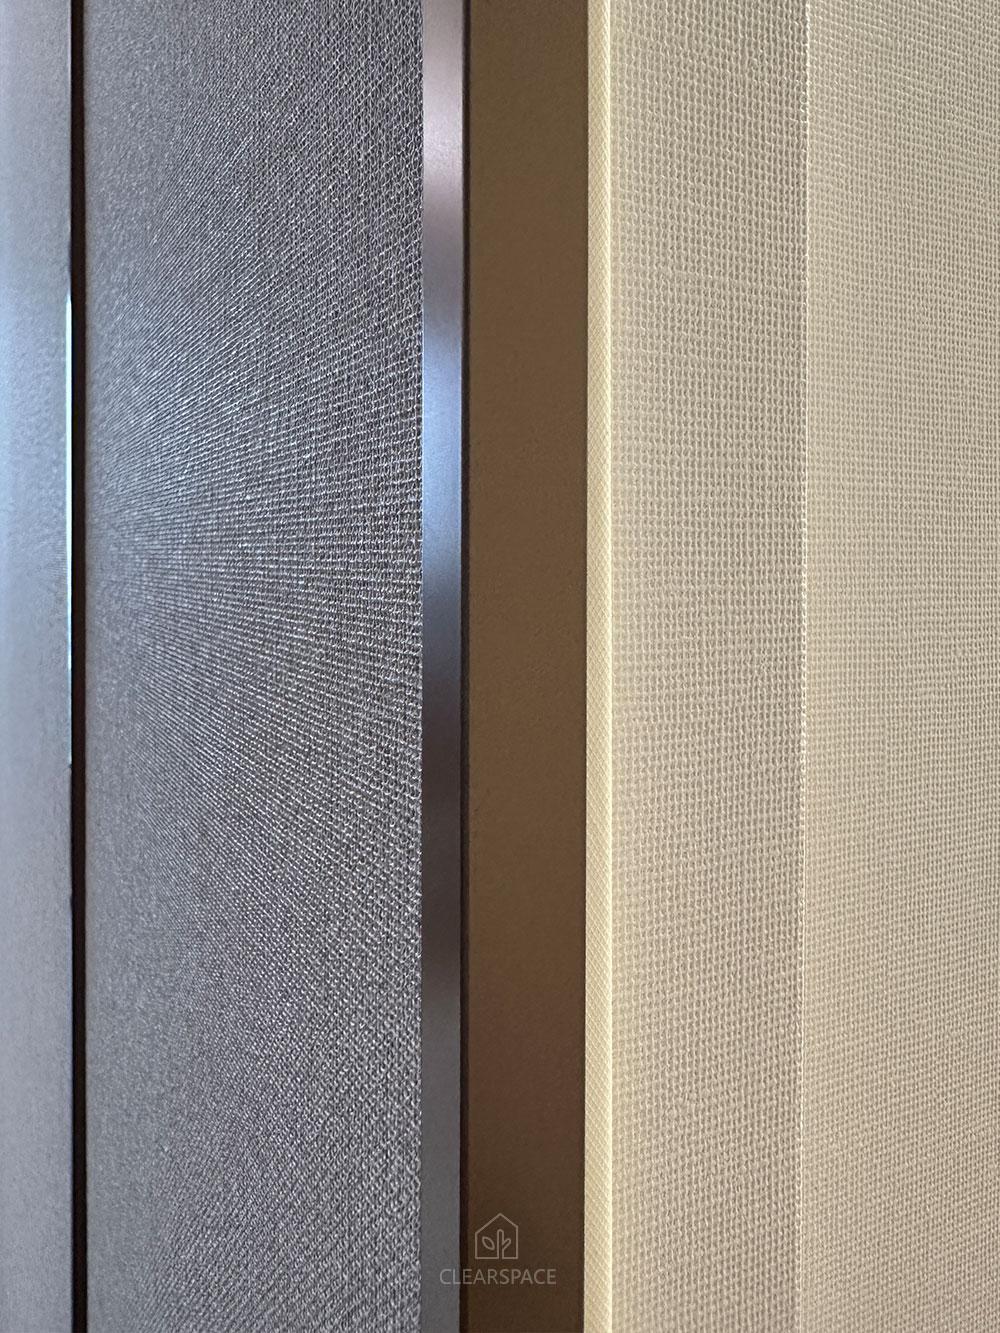
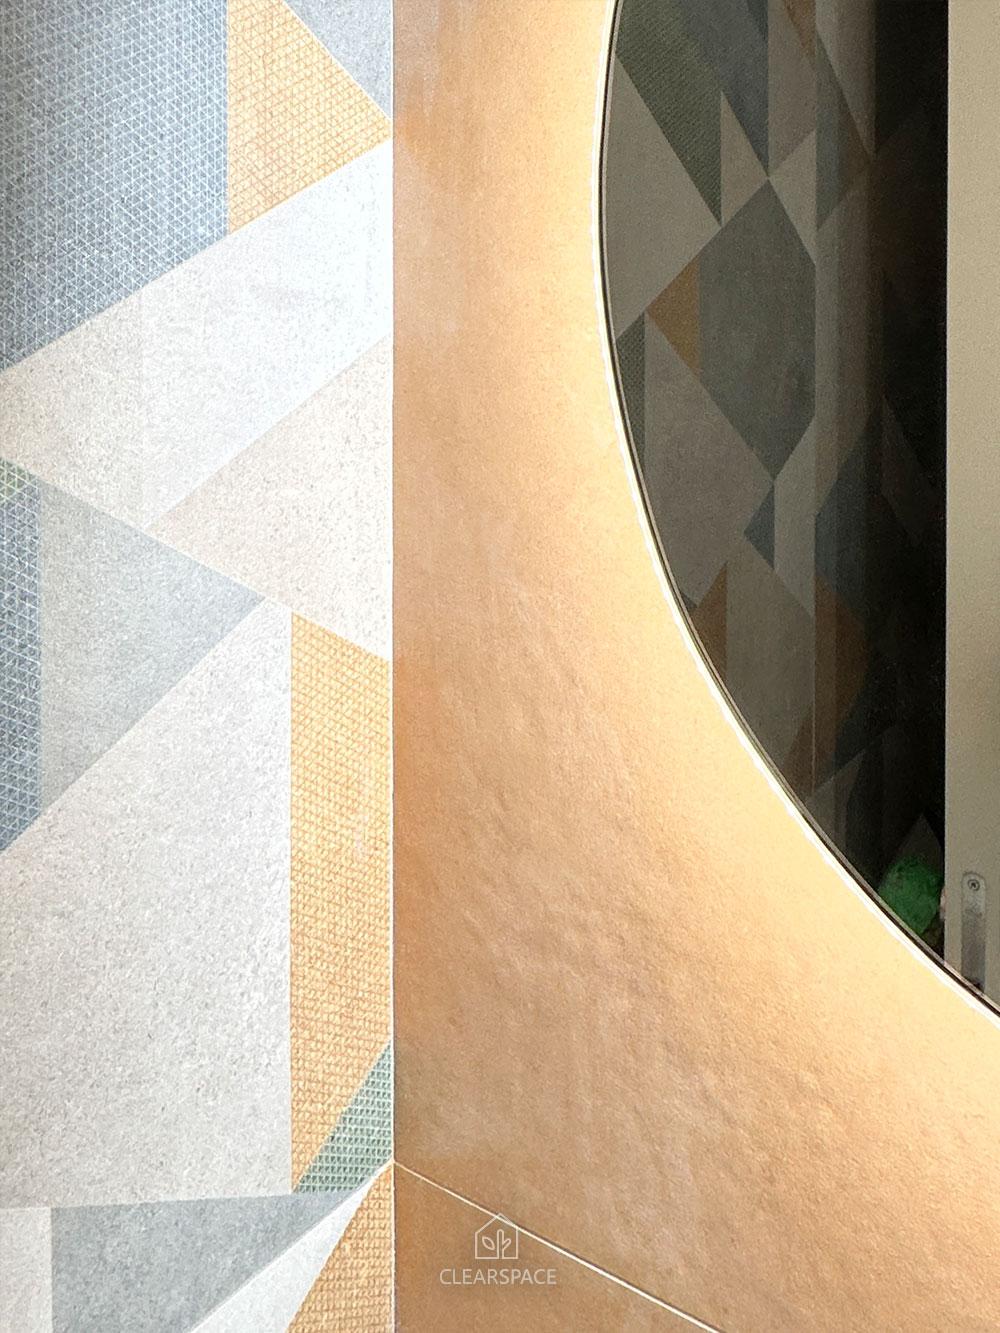
Open Residence of Light 光域敞居
A Warm Interpretation of Modern Simplicity
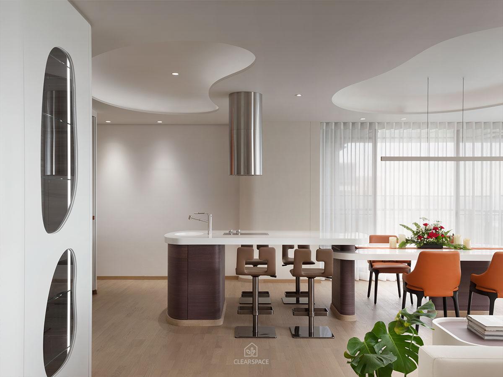
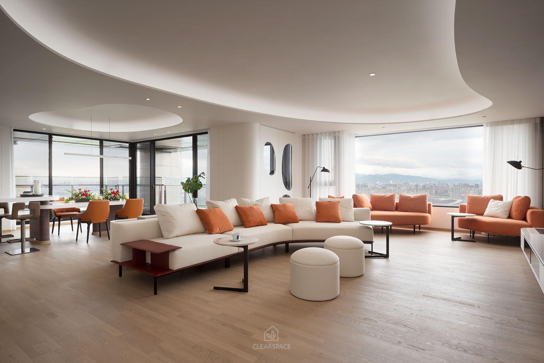
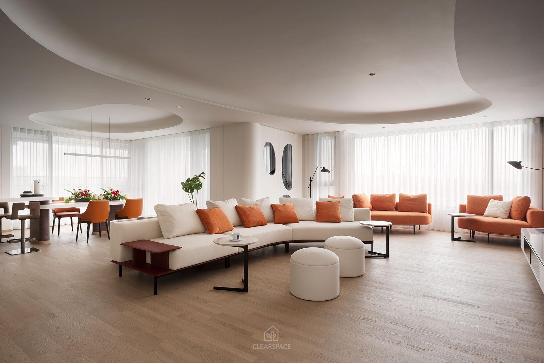
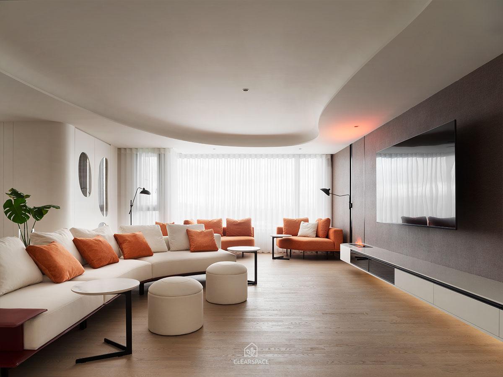
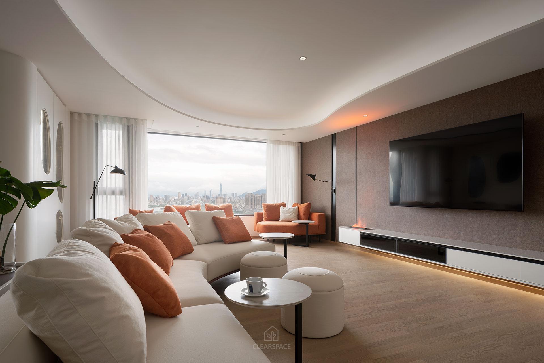
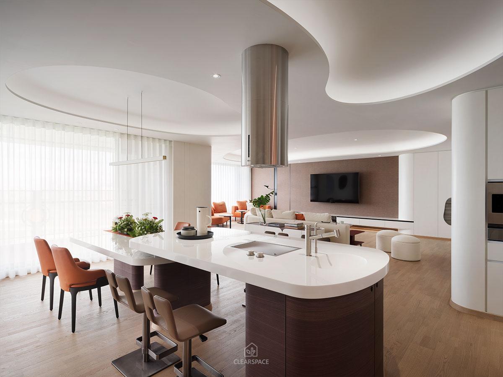
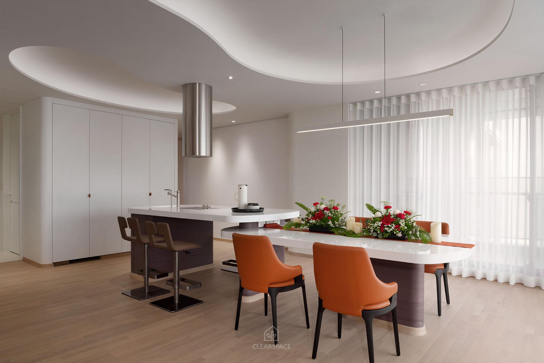
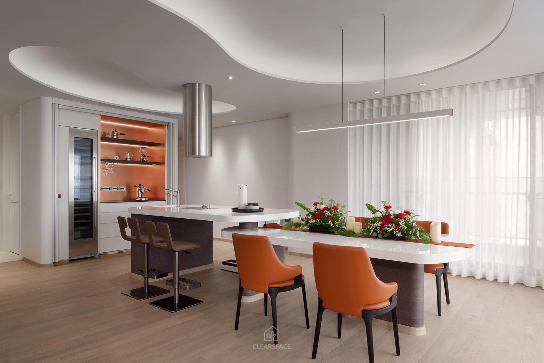
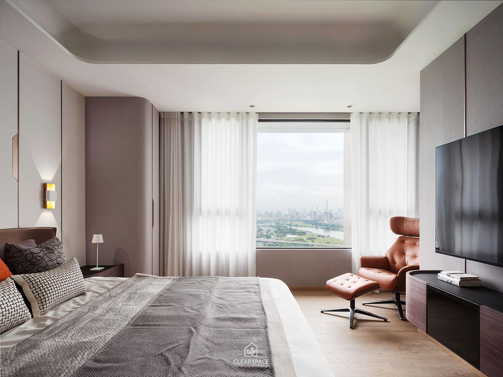
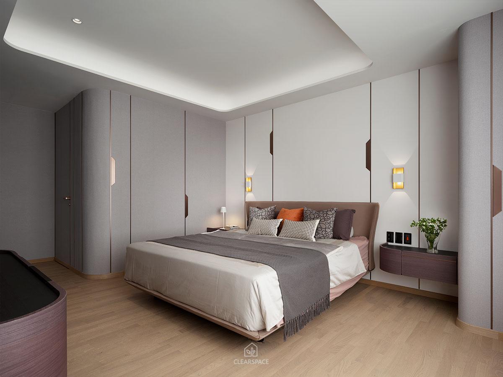

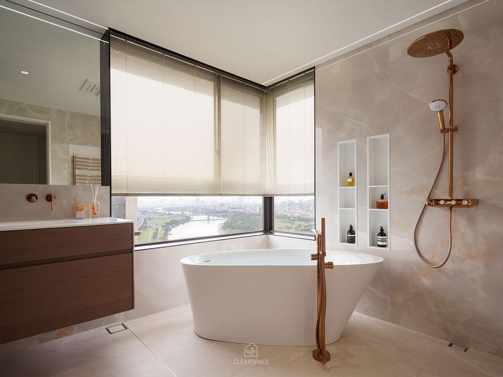
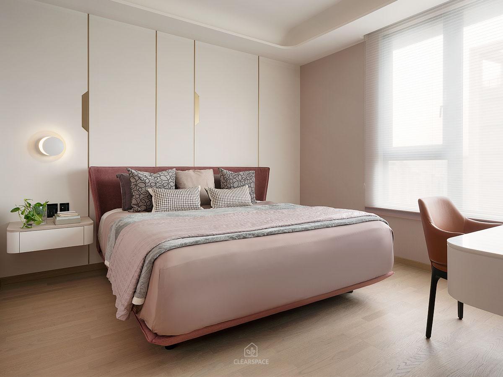
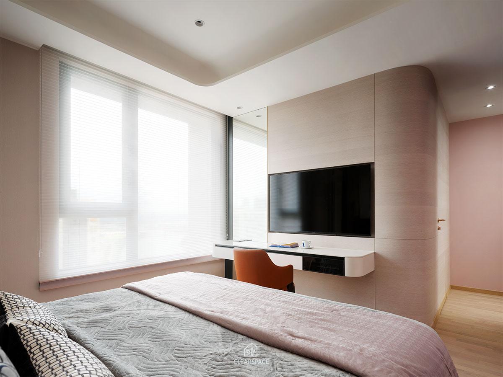
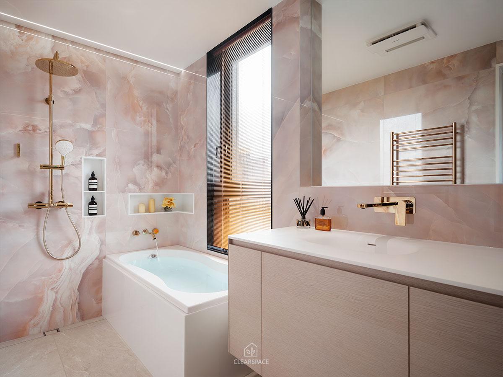
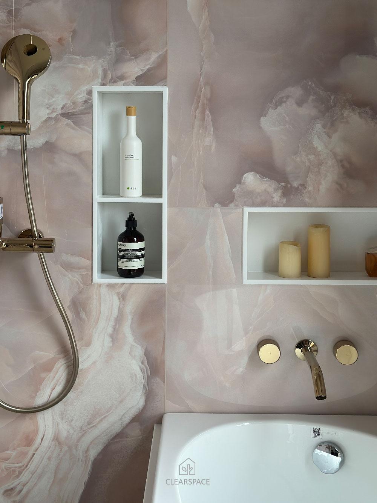
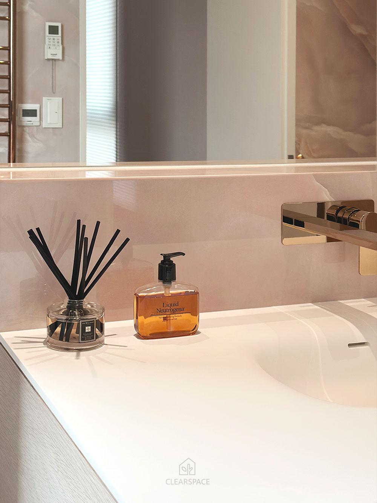
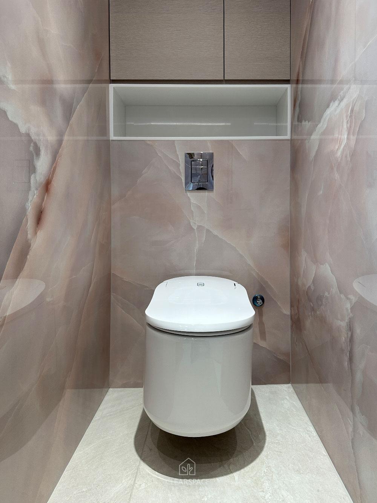
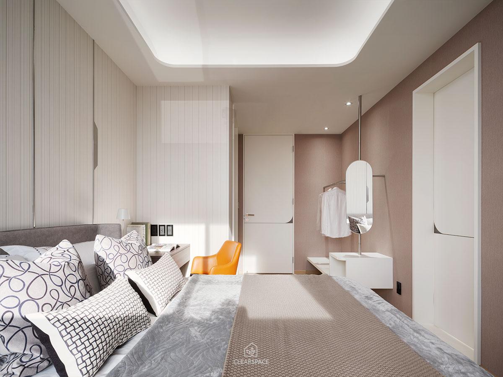
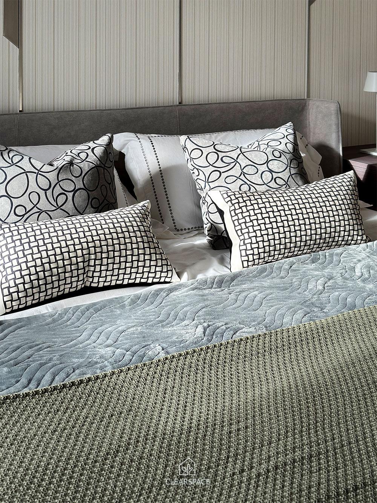
This design is planned around daily habits and future flexibility. The entrance, living room, dining area, and kitchen are connected through an open layout, creating a bright public space where family interaction can flow naturally. The private area includes three independent bedrooms and dedicated bathrooms, balancing privacy with convenience.
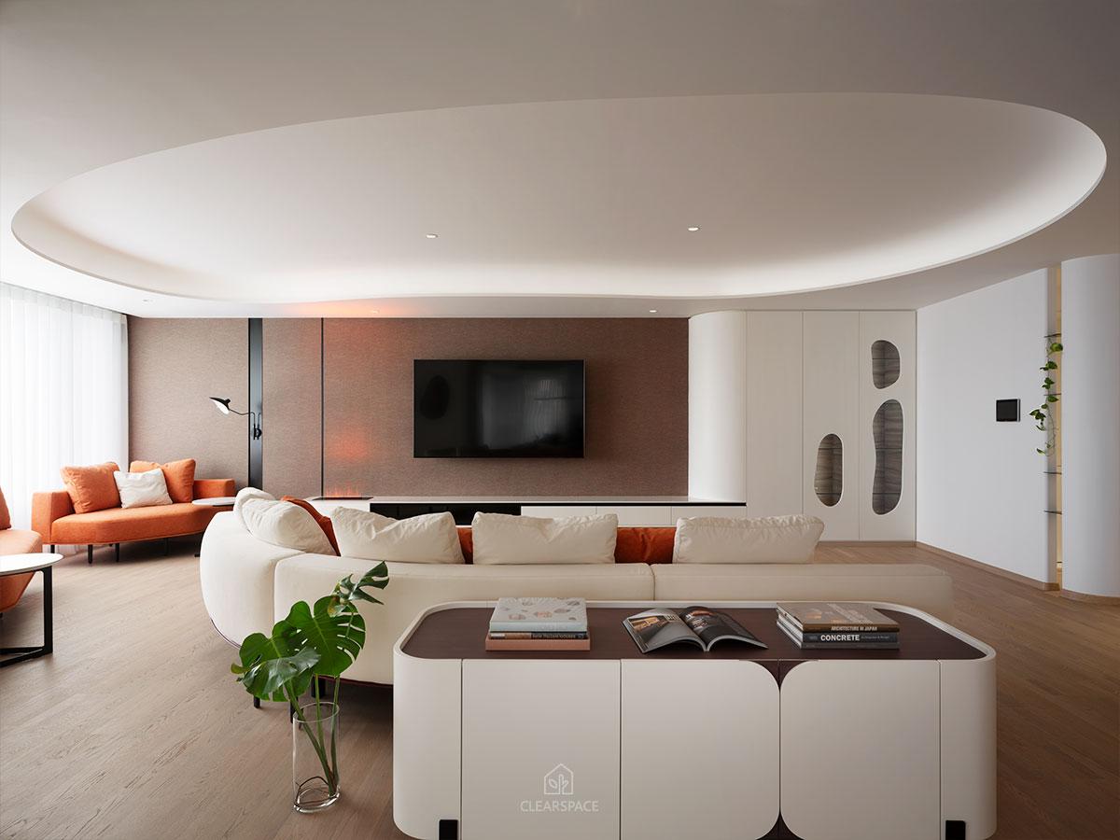
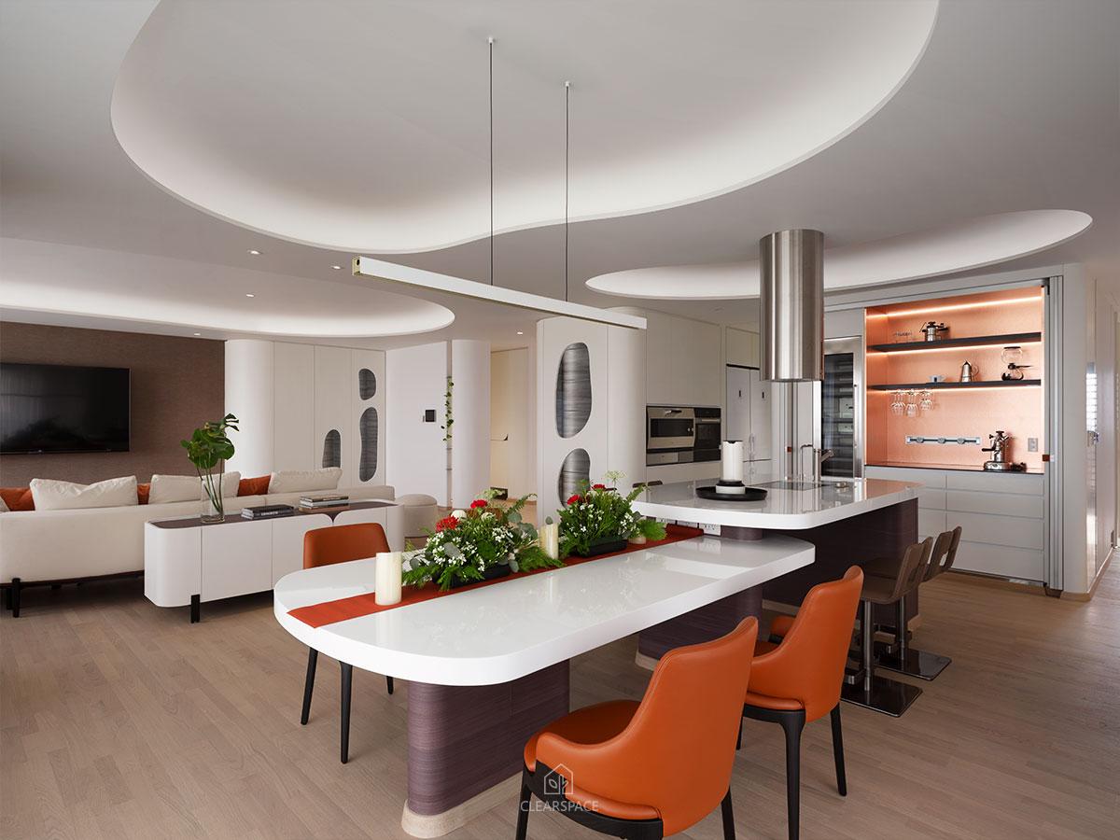
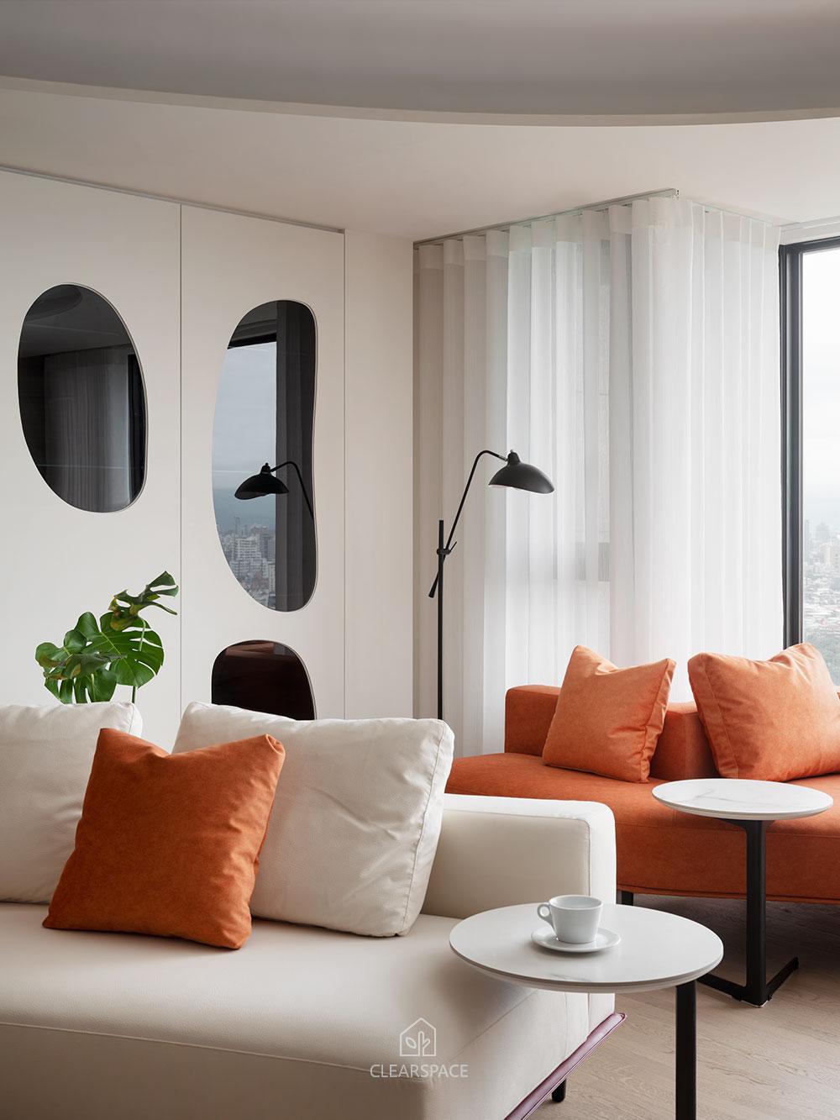
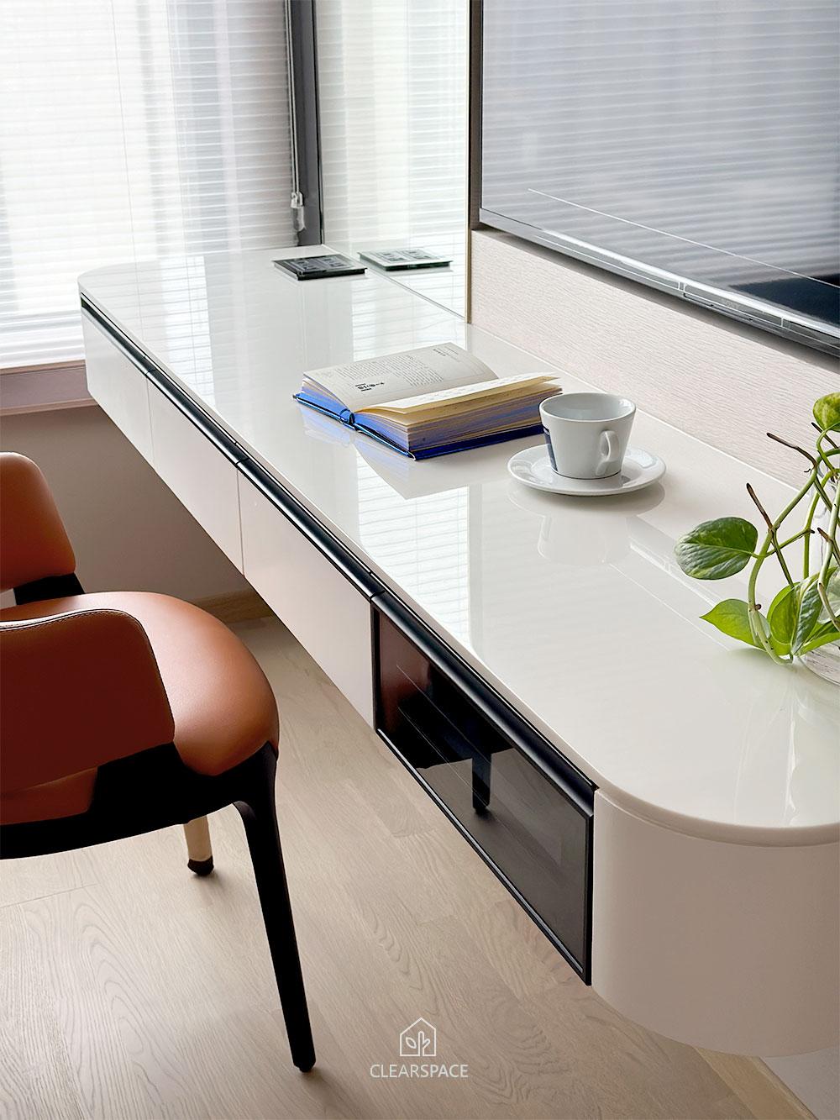
To support easy maintenance and age-friendly living, the design reduces grooves and complex forms, softens corners, widens circulation paths, and keeps the flooring flat and continuous to improve safety. Natural curves are introduced throughout the space: curved ceilings guide lighting and movement, rounded cabinets and a curved kitchen island soften the volume, while curved feature walls lead the eye at key transitions.
High-precision craftsmanship, including curved wood veneer, accurate panel joints, stone arc-cutting, and seamless edge details, ensures a refined finish. Overall, the space presents a bright, comfortable, and stress-free modern home.
現代簡約的溫潤詮釋
設計依據日常習慣與未來使用彈性完成整體規劃。以明亮開闊的公共場域為中心:玄關、客廳與餐廚採開放式銜接,讓家庭互動自然流動;私領域配置三間獨立臥室與專屬衛浴,兼顧隱私與生活便利。
在「易清潔、長者友善」上,整體減少凹槽與繁複造型,柔化轉角並加寬動線;地坪平整連貫避免高低差,確保行走安全與日常清潔。導入自然曲線語彙:以弧形天花引導光帶與動線,圓角櫃體與弧面中島柔化量體邊界;曲面端景牆於轉折節點導引視線與步伐;放大R角處理,降低尖角碰撞與積灰,兼具美觀與好保養。
配合曲面造型,採高難度工法以確保精度與質感:彎木皮熱壓成形與對紋貼覆,曲面板拼接精準控曲率;石材弧切與密縫收邊確保弧度連續。整體視覺追求「光亮、舒適、無壓」,形與感同時到位。
- Pure Fur Baby Paradise 純淨毛孩天堂
- Home × Living Scenario 家×境
- African Rhythm Master's Home 非達之家
- West Creek Serenity 西郊 清溪
- A nature sign 然 - 印象
- Harmonious Elderly Abode 圓融銀髮宅
- Human Meets Cat 喵星宅
- Dark Cyan 紳青舍
- Order of original color 原色秩序
- A House 工坊之家
- Traces of Time 混凝 軌跡
- DNA・閱
| << | 1 2 3 4 5 | >> |


