
- WORKS
- PROJECTS 案例作品
- ARTS 藝術裝置
- PROFILE
- ABOUT US 關於我們
- AWARDS 獲獎列表
- PROCESS
- PRESS 媒體報導
- ARTICLES 設計文刊
- INFORMATION
- SERVICE 服務項目
- CONTACT 聯絡我們


A Living Room of Trust 信任的日常客廳
Two New Experimental Styles for Sinyi Realty
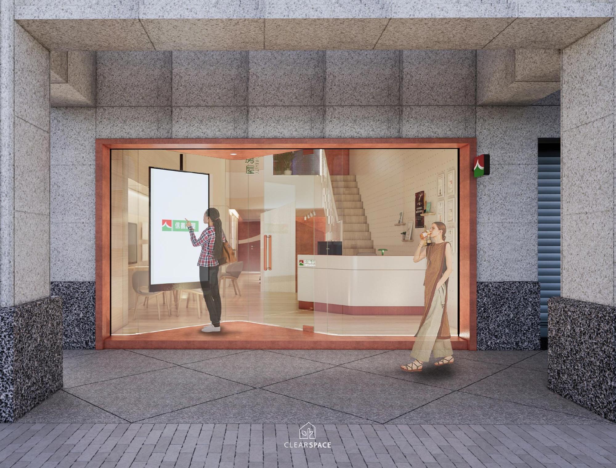
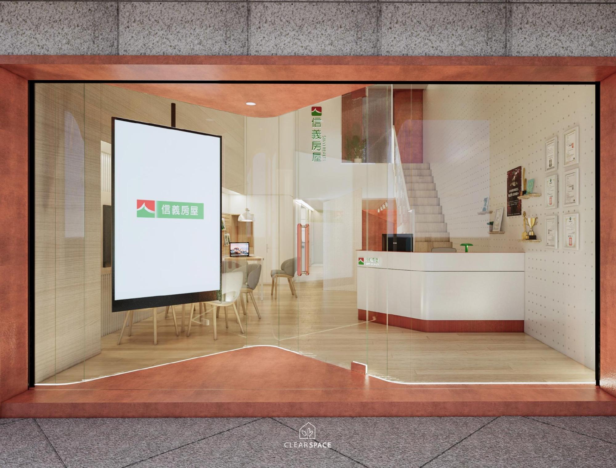
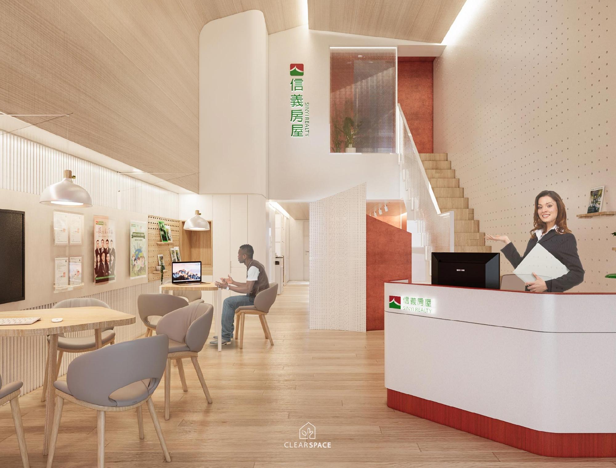
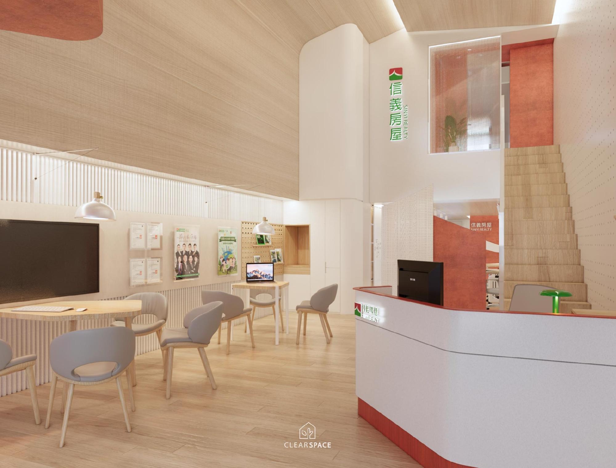
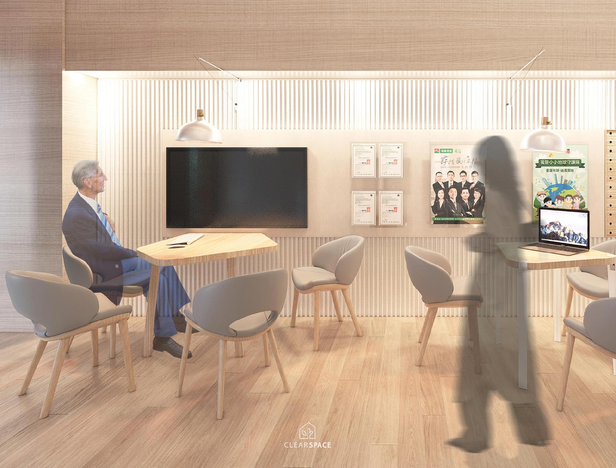
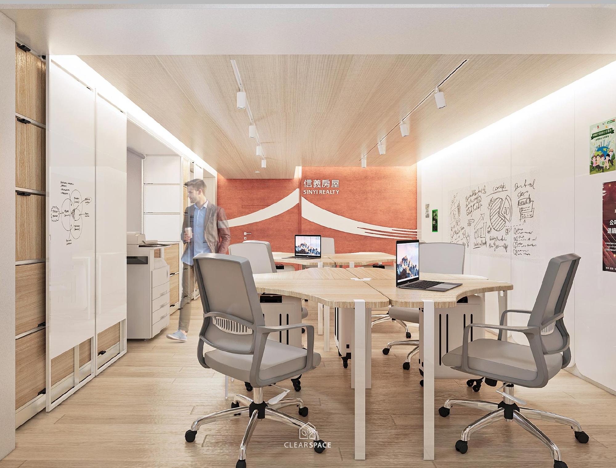
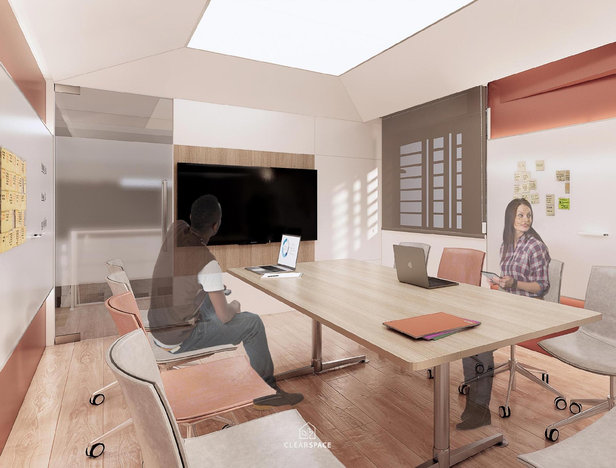
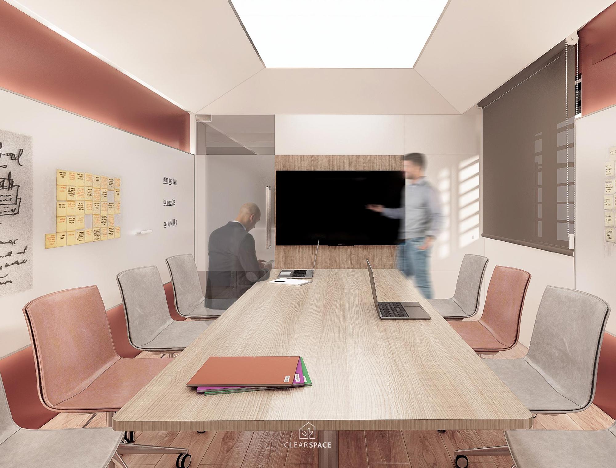
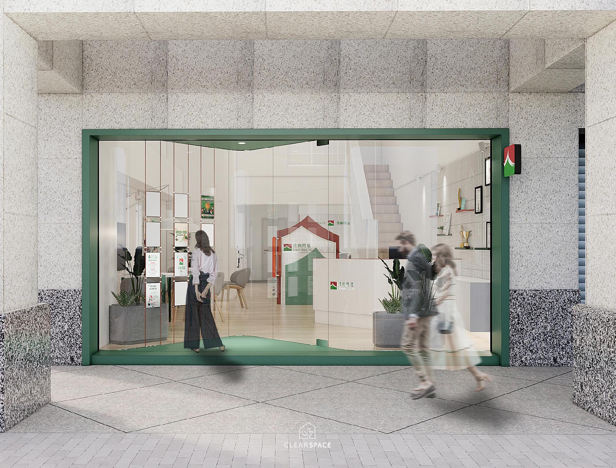
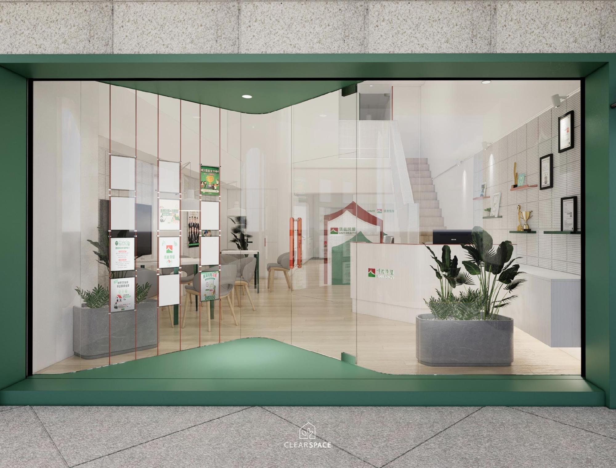
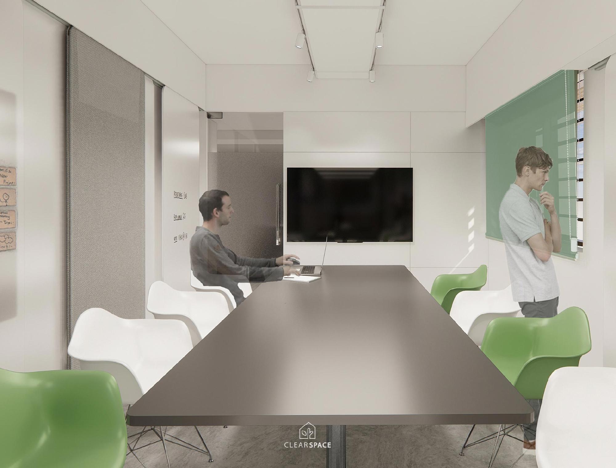
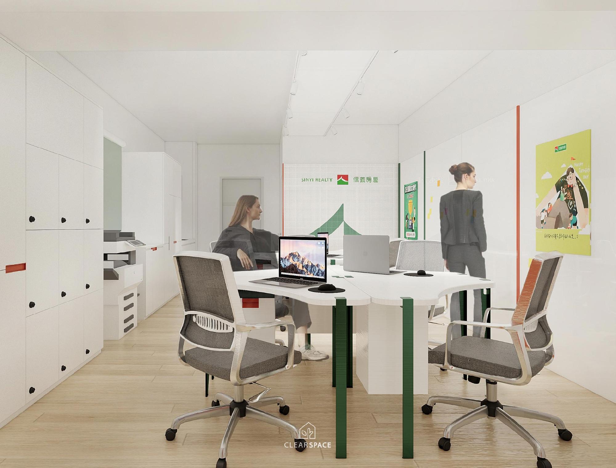
The new experimental store for Sinyi Realty is designed to move beyond the traditional real estate office and become a more open, friendly, and lifestyle-oriented consultation space. Two design styles are proposed: one uses green and white as the main visual language, creating a fresh, transparent, and professional image; the other uses warm wood, soft red accents, and curved forms to create a more residential and welcoming atmosphere.
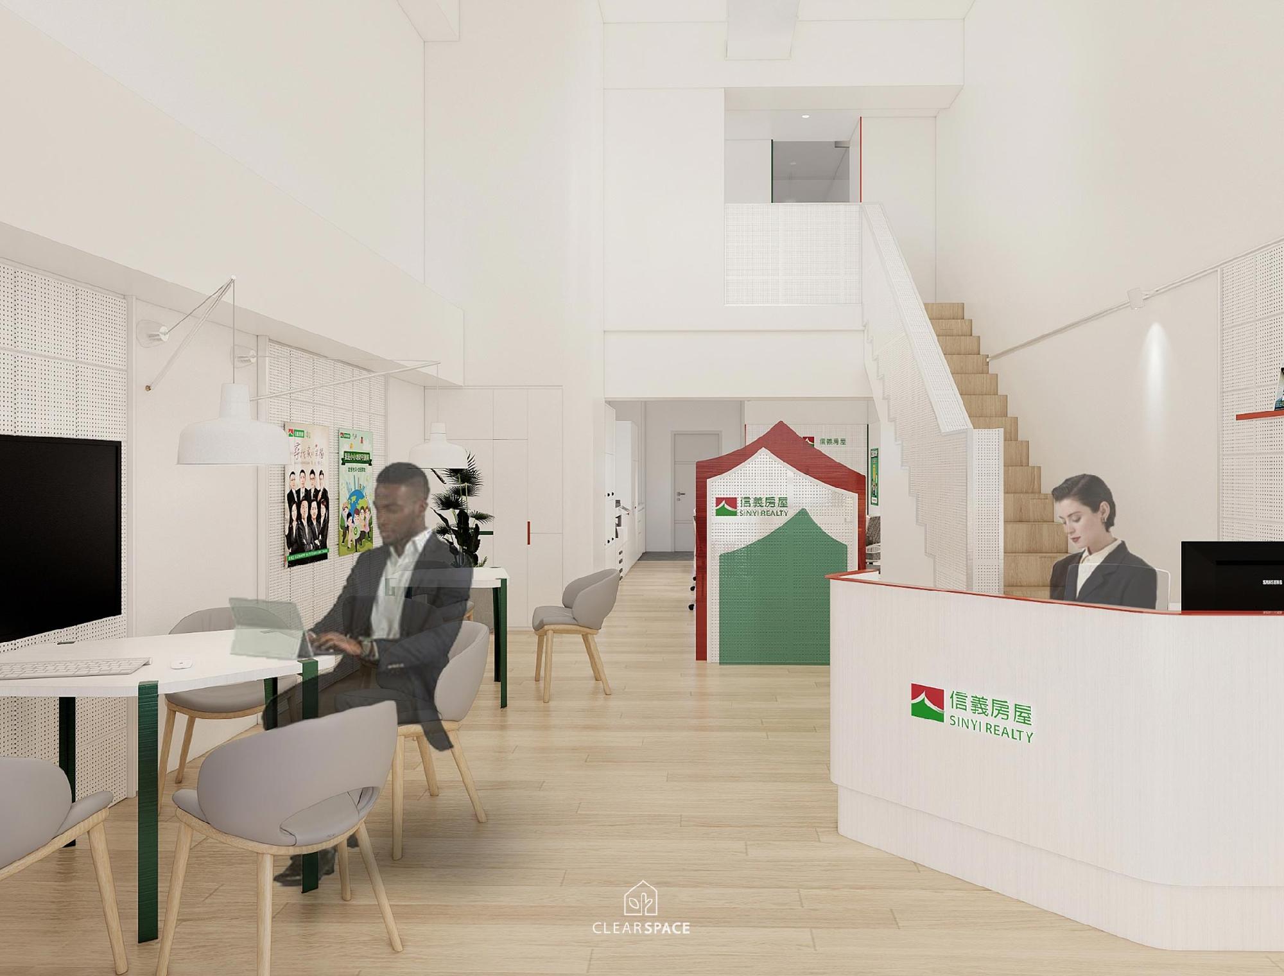
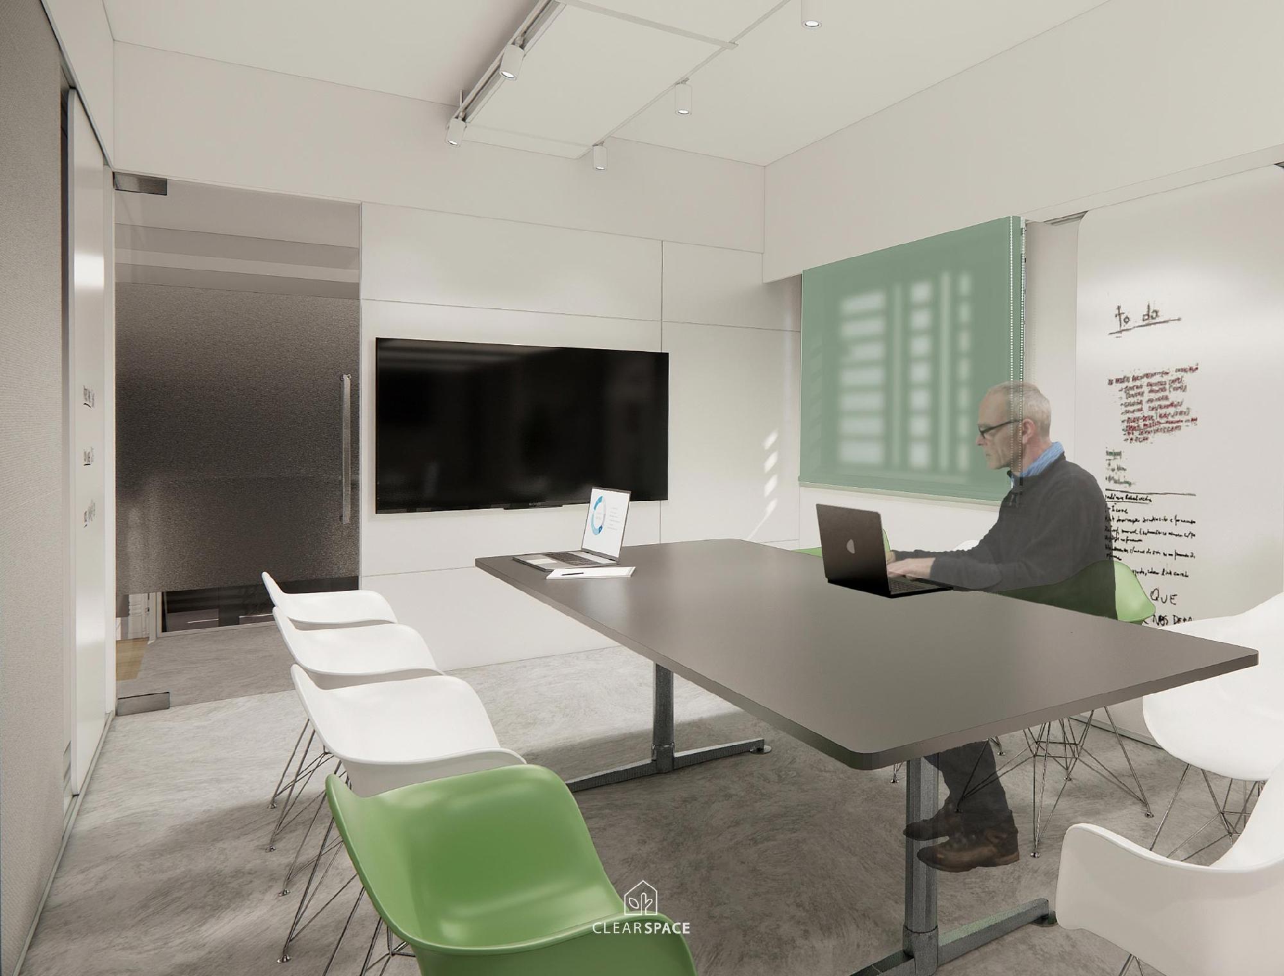
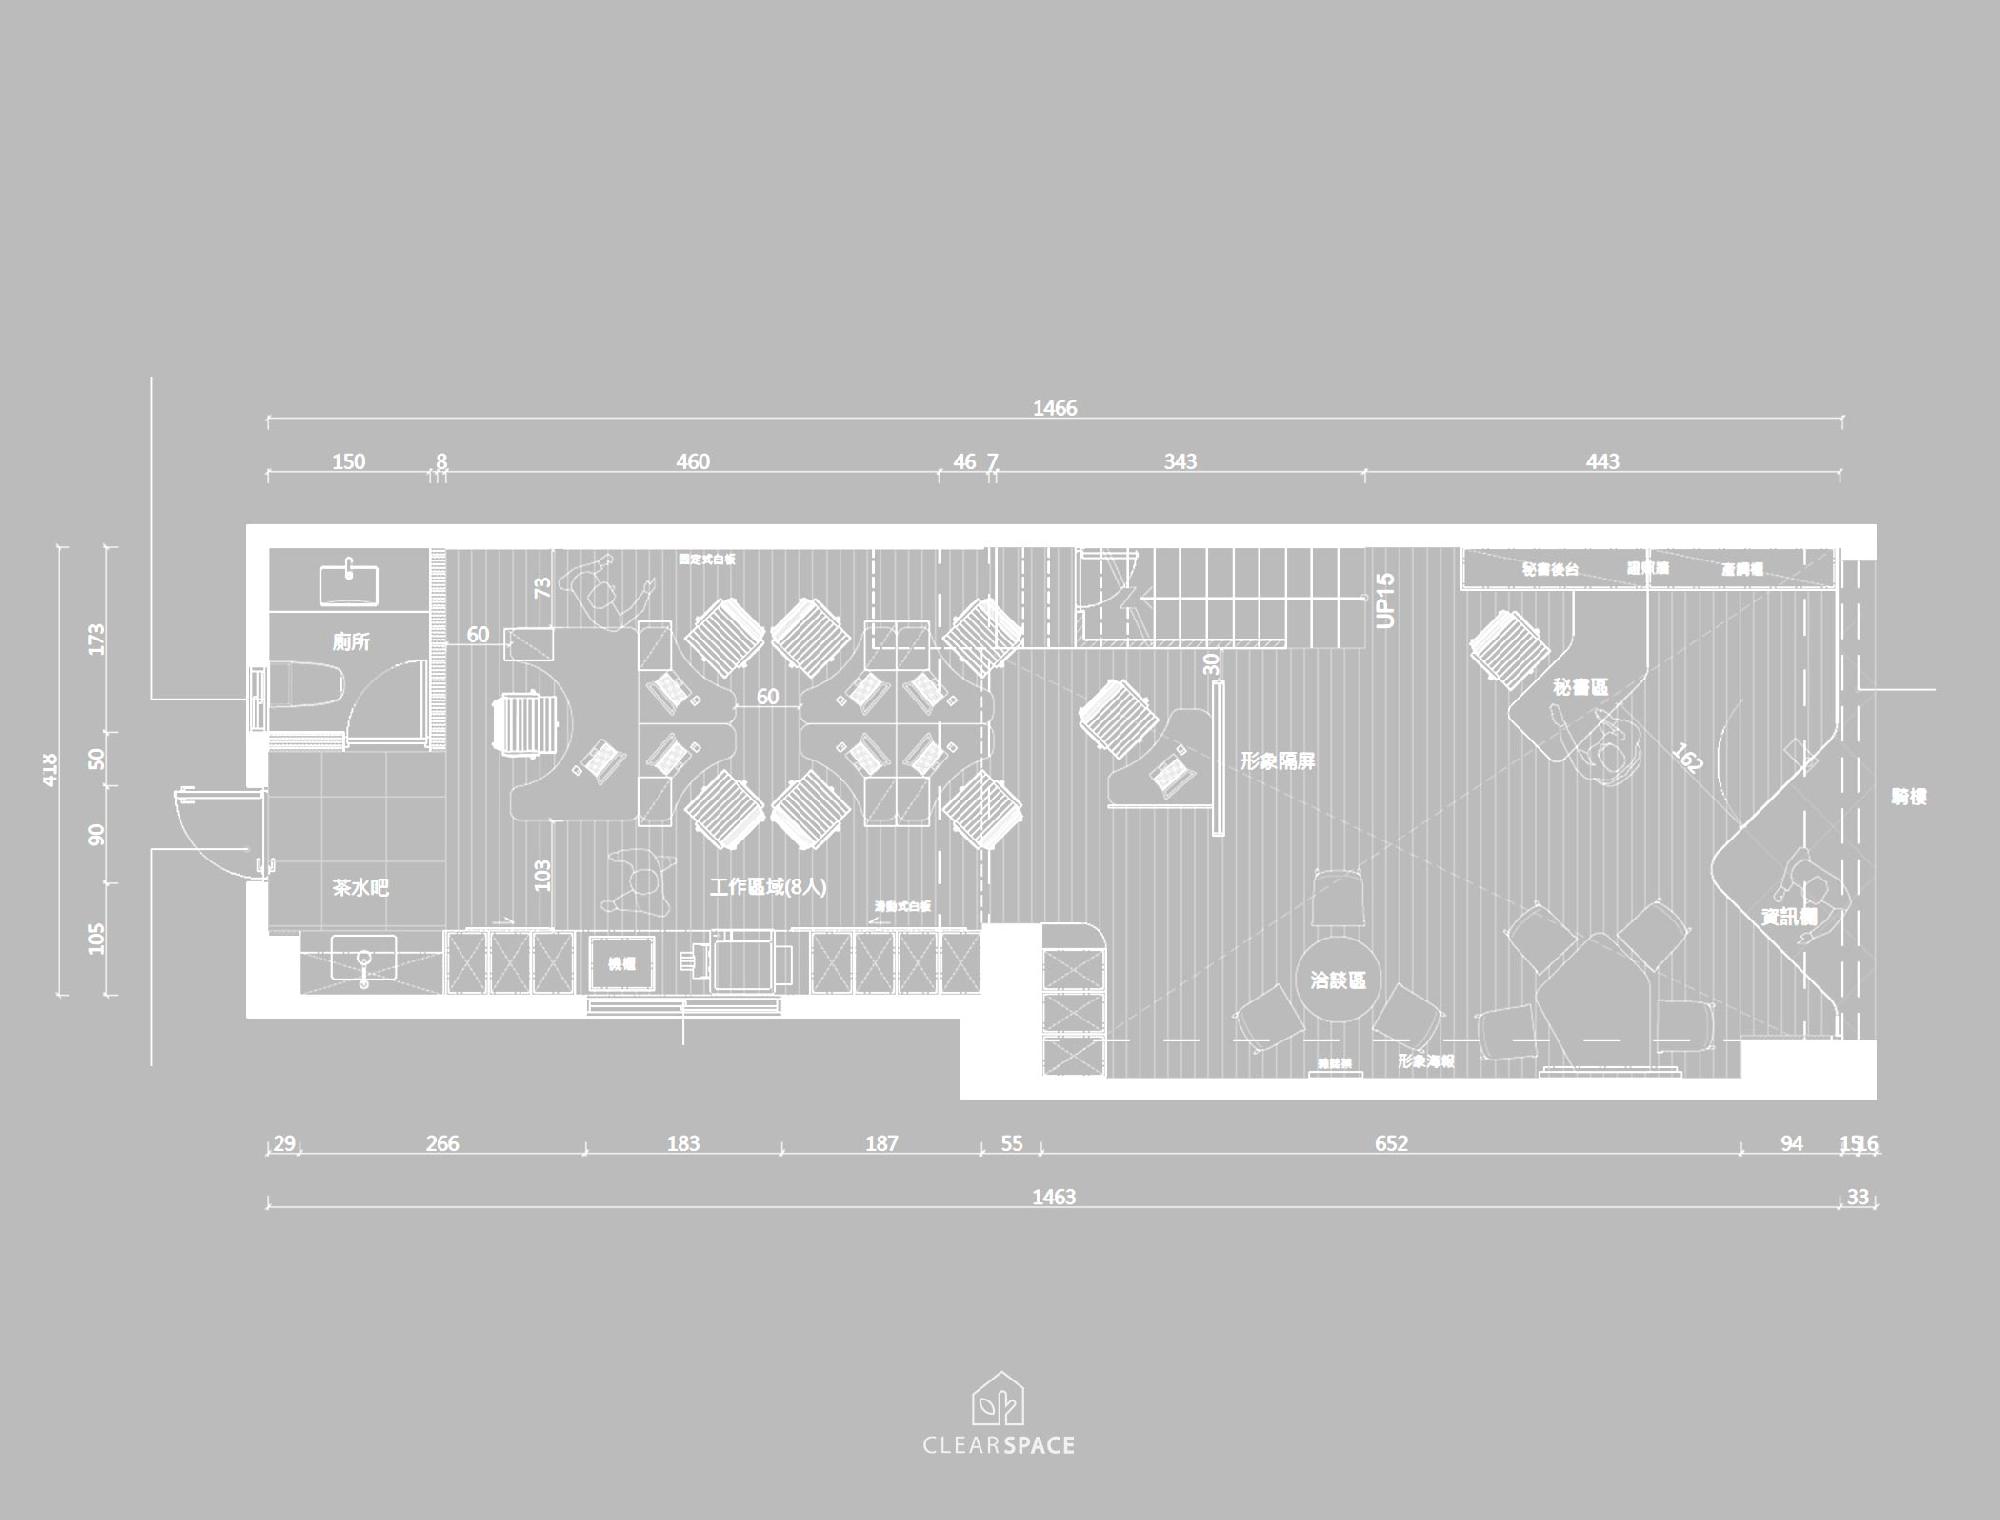
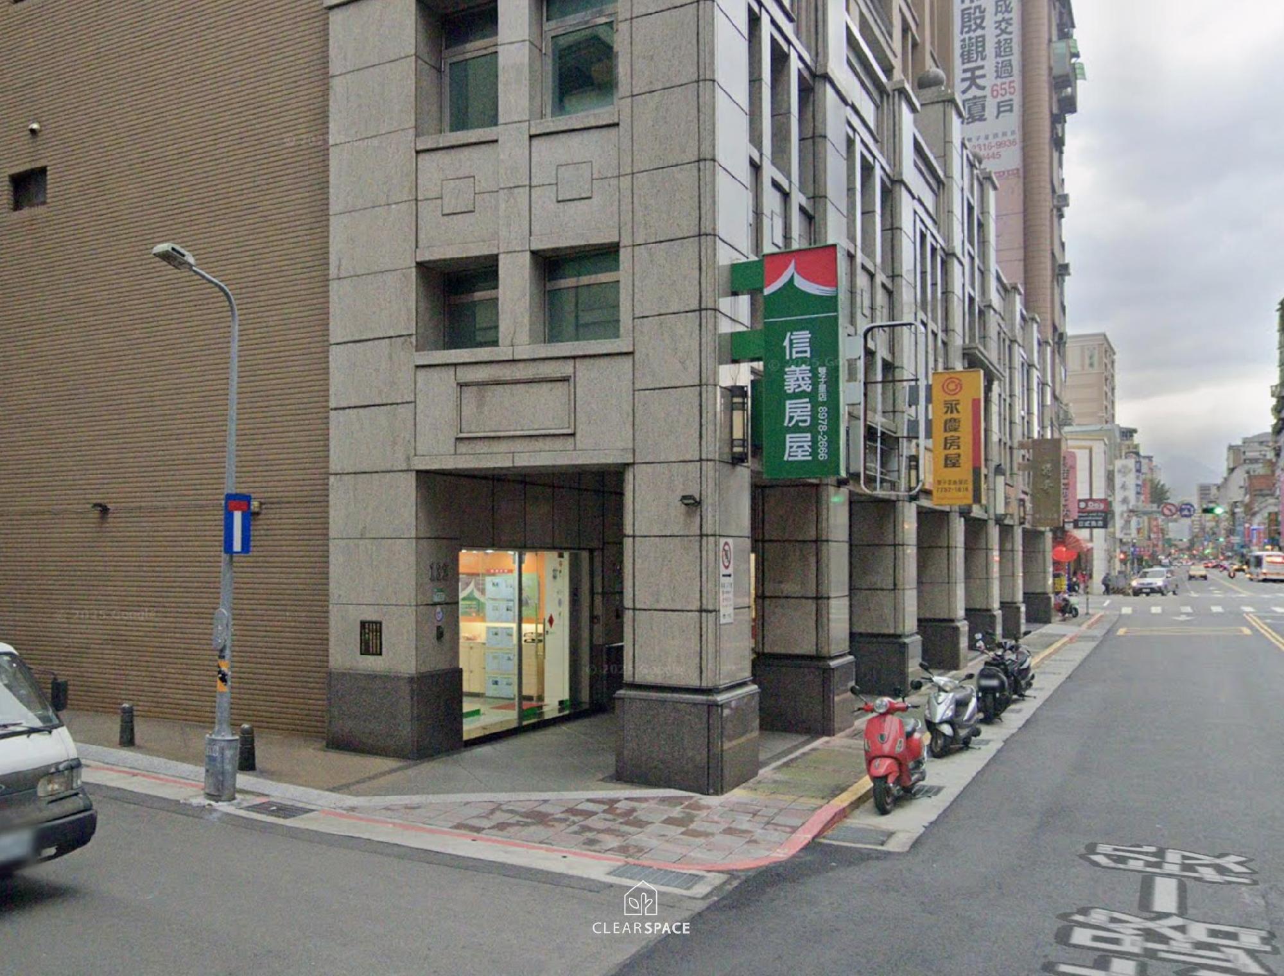
Large glass façades connect the store with the street, making the service process more visible and approachable. Inside, reception, display, meeting, and consultation areas are arranged with clear circulation, allowing customers to feel relaxed rather than pressured.
The design transforms the real estate store into a neighborhood living room. It communicates trust, clarity, warmth, and professional support, making buying, selling, and discussing homes feel closer to everyday life.
信義房屋新實驗店設計
此信義房屋新實驗店以「透明、親切、專業與生活感」作為設計核心,將傳統房仲門市轉化為更像社區客廳的服務空間。設計不再只強調業務接待,而是讓顧客在看屋、討論、諮詢與等待的過程中,感受到安心、開放與被理解。
第一款風格以品牌綠與白色為主,透過大面玻璃、明亮內部與簡潔線條,呈現清爽、透明且具有現代感的形象。綠色門框與品牌識別延伸至室內,使門市在街道上更容易被辨認,也傳達信義房屋穩定、可信任的品牌印象。
第二款風格則以溫潤木質、柔和紅色與圓弧櫃台為主,營造更接近住宅的溫度。洽談區、展示牆、會議室與接待櫃台以開放但有層次的方式安排,讓空間同時具備隱私與交流感。整體設計希望讓房屋交易不只是冰冷的合約流程,而是一段關於生活選擇、家庭想像與信任建立的過程。
- Pure Fur Baby Paradise 純淨毛孩天堂
- Home × Living Scenario 家×境
- African Rhythm Master's Home 非達之家
- West Creek Serenity 西郊 清溪
- A nature sign 然 - 印象
- Harmonious Elderly Abode 圓融銀髮宅
- Human Meets Cat 喵星宅
- Dark Cyan 紳青舍
- Order of original color 原色秩序
- A House 工坊之家
- Traces of Time 混凝 軌跡
- DNA・閱
| << | 1 2 3 4 5 | >> |


