
- WORKS
- PROJECTS 案例作品
- ARTS 藝術裝置
- PROFILE
- ABOUT US 關於我們
- AWARDS 獲獎列表
- PROCESS
- PRESS 媒體報導
- ARTICLES 設計文刊
- INFORMATION
- SERVICE 服務項目
- CONTACT 聯絡我們


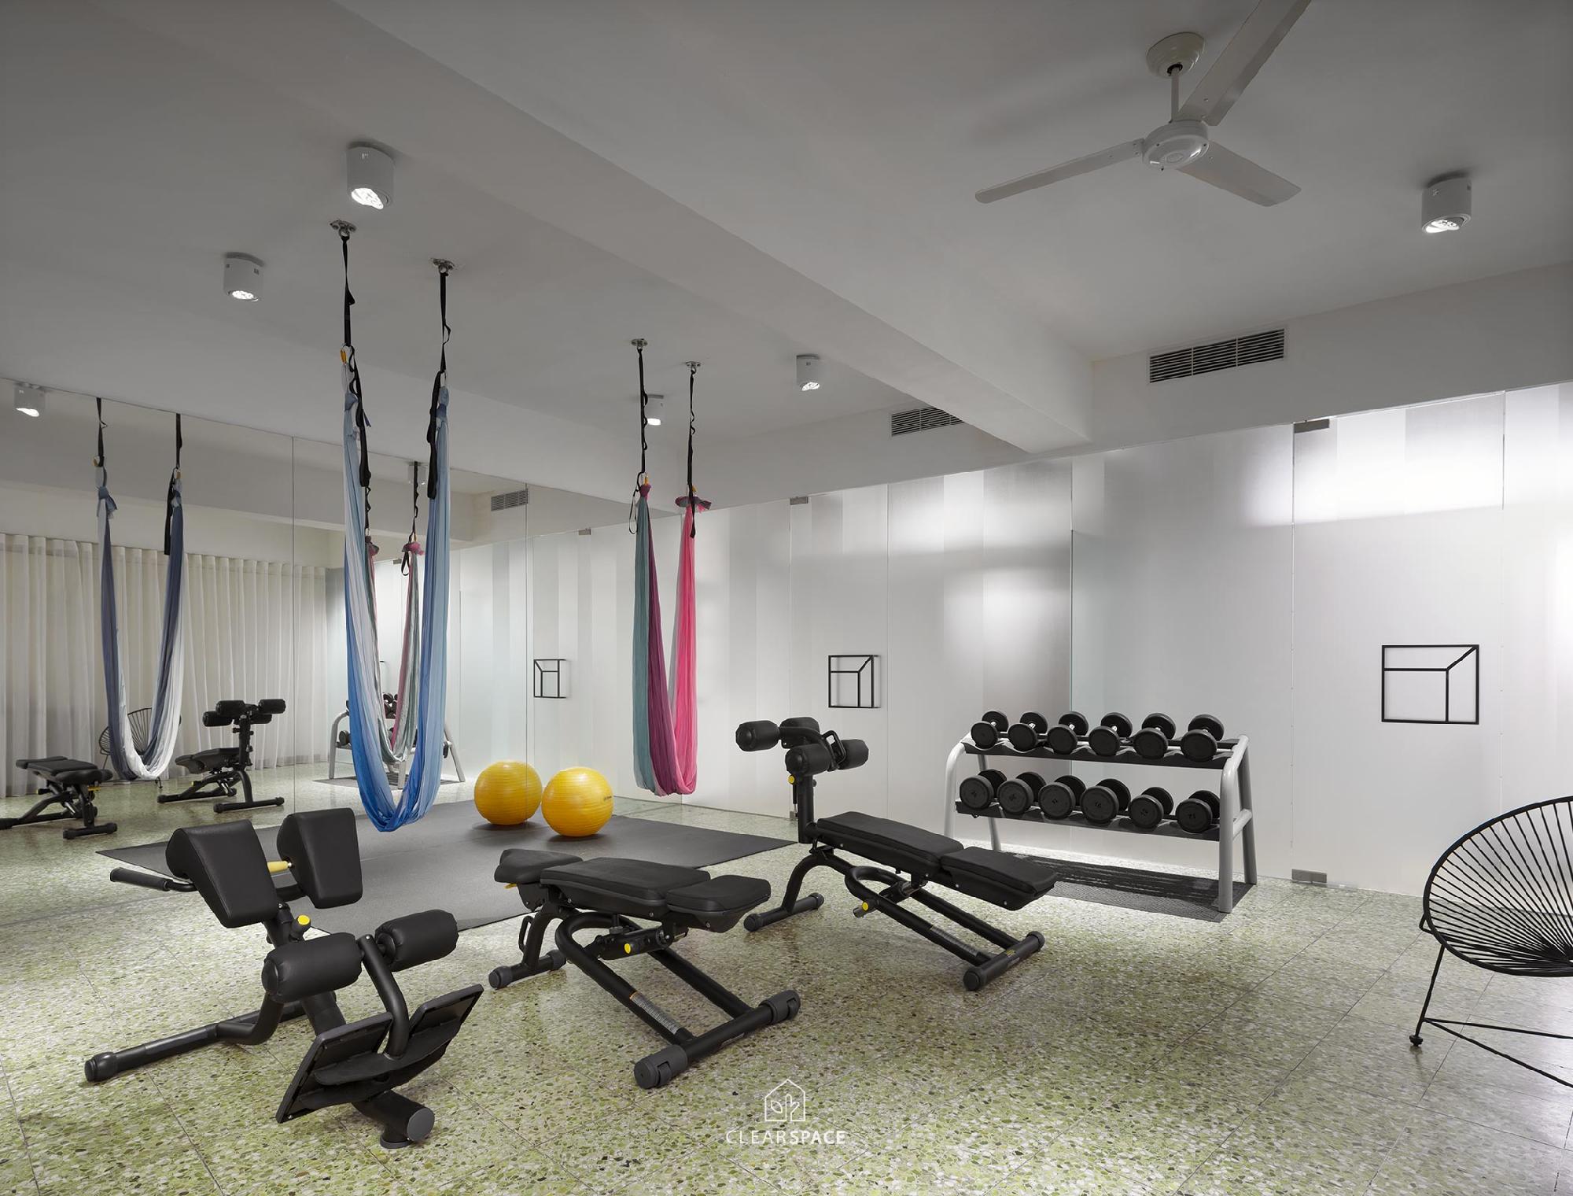
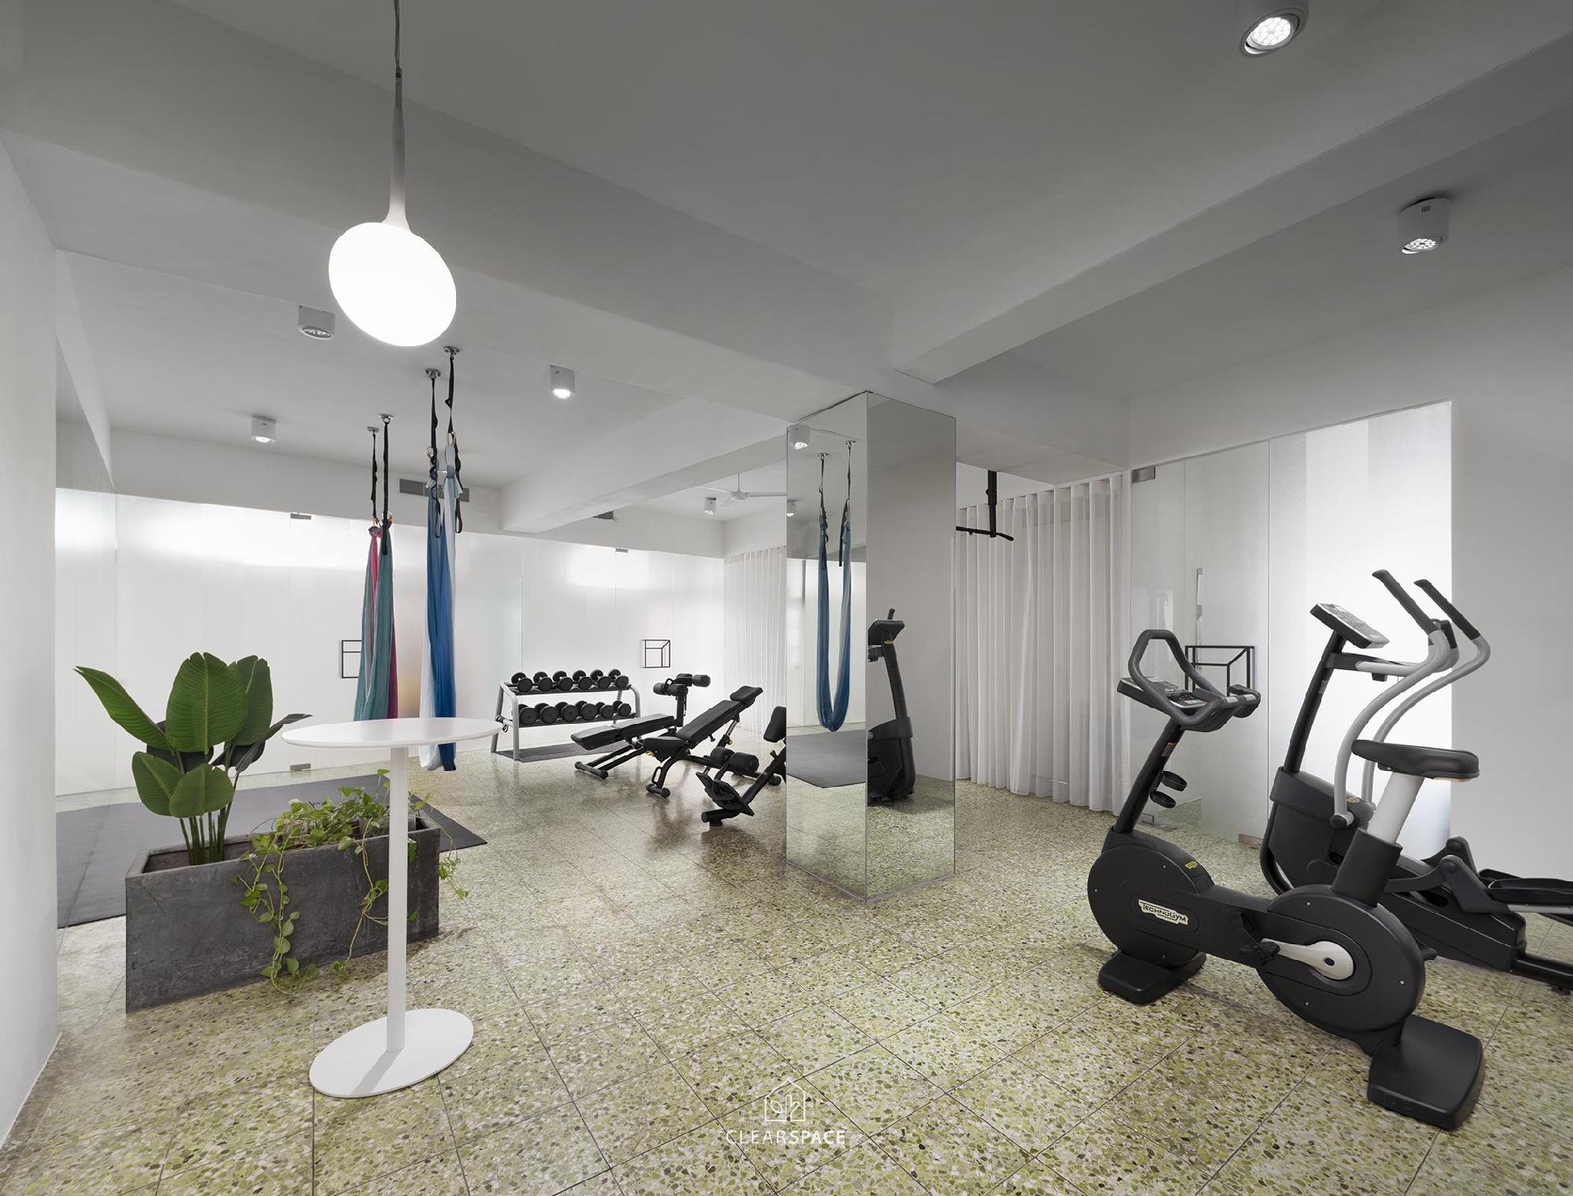
White Form 白色表格

A Shared Office of Flow and Transparency
This project is designed as the working environment of a design company, based on the spirit of gathering diverse ideas and welcoming talented partners. It values people who share the same vision and creates a workplace that supports open communication, accurate information exchange, and collaborative design thinking. In response to complex design tasks, the office becomes more than a place to work; it becomes a platform for dialogue, integration, and shared understanding.
The spatial planning is based on an open environment, with enclosed and open areas interwoven to create flexible working scenarios. Transparent and lightweight materials are used throughout the space, especially glass partitions, which form bright, light, and flexible boundaries. These elements allow vision, movement, and communication to flow naturally between different zones.
Circular columns express a clean and balanced spatial order, while symbolizing openness to different opinions. White storage cabinets conceal practical functions, keeping the office organized, efficient, and professional.
流動與穿透有無的共享辦公空間
本案為設計公司的工作空間,以「集百川、納賢士」作為核心精神,象徵珍惜志同道合的工作夥伴,並透過開放、流動且透明的空間設計,回應設計工作中大量溝通、協調與資訊傳達的需求。面對複雜而艱難的設計任務,空間不只是辦公場域,更是促進交流、整合想法與凝聚團隊共識的平台。
整體規劃以開放式環境為基礎,穿插封閉與開放的空間層次,形成可彈性轉換的工作場景。建材選用高穿透性與輕質材料,大量玻璃隔間作為主要圍蔽介面,使空間呈現輕量、透明、靈活且明亮的特質,讓視線與溝通在不同區域之間自然流動。
柱體採圓形設計,以穠纖合度的比例展現垂直、水平、乾淨而清晰的空間秩序,也象徵對不同意見的包容與接納。四周白色櫃體則將大量收納隱藏於簡潔立面之中,並搭配布質標籤進行識別管理,使辦公環境在開放交流之餘,仍保有整齊、效率與專業感。
- Light Elegance, Defined Edges 輕雅 棱感
- Bao-An Simplicity in Essence 寶安 | 大道至簡
- Four Seasons Southern Village 四季南村
- East Confluence Academy 東匯書院
- Bathed in Twilight Grace 沐暮韶光
- M Garden 髮境花園
- The Story Inside Concrete 隱蔽之歌
- Essence Kitchen 質本廚
- J HOUSE 廚衛之家
- Pale Yellow Architecture 淡黃自建築
- Sunlight in flow house 漫光墅
- The Gentle Scent Residence 氣味溫柔宅
| << | 1 2 3 4 5 | >> |


