
- WORKS
- PROJECTS 案例作品
- ARTS 藝術裝置
- PROFILE
- ABOUT US 關於我們
- AWARDS 獲獎列表
- PROCESS
- PRESS 媒體報導
- ARTICLES 設計文刊
- INFORMATION
- SERVICE 服務項目
- CONTACT 聯絡我們


Mobile daily order 流動日常秩序
Open Living with Warmth and Order
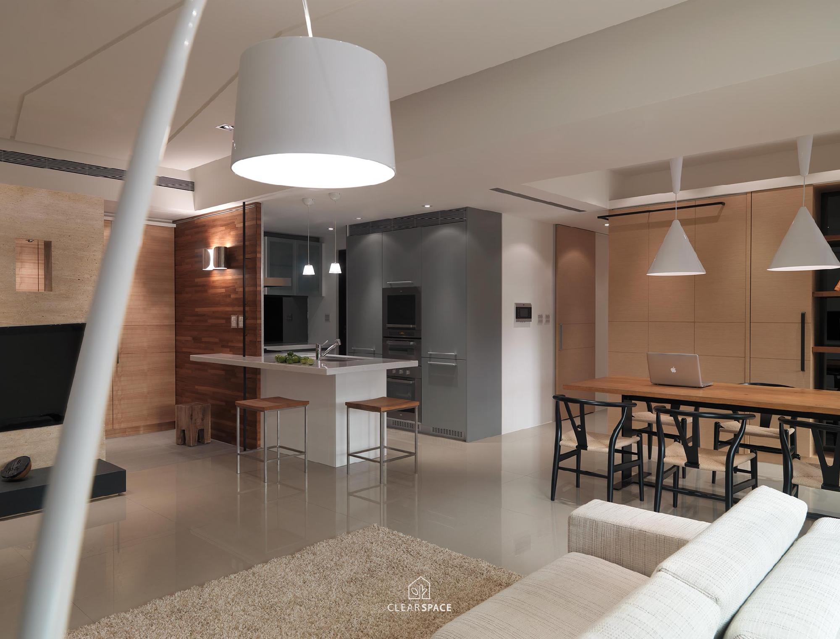
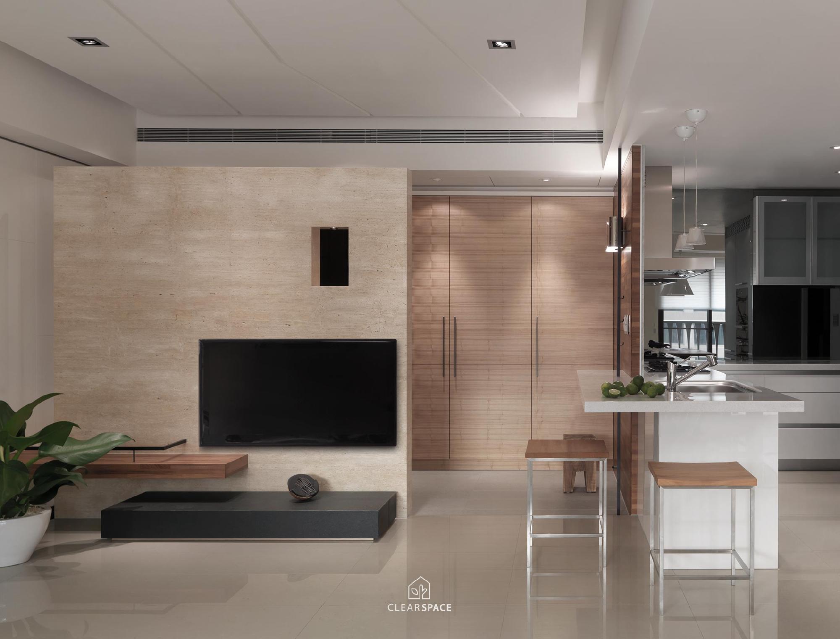
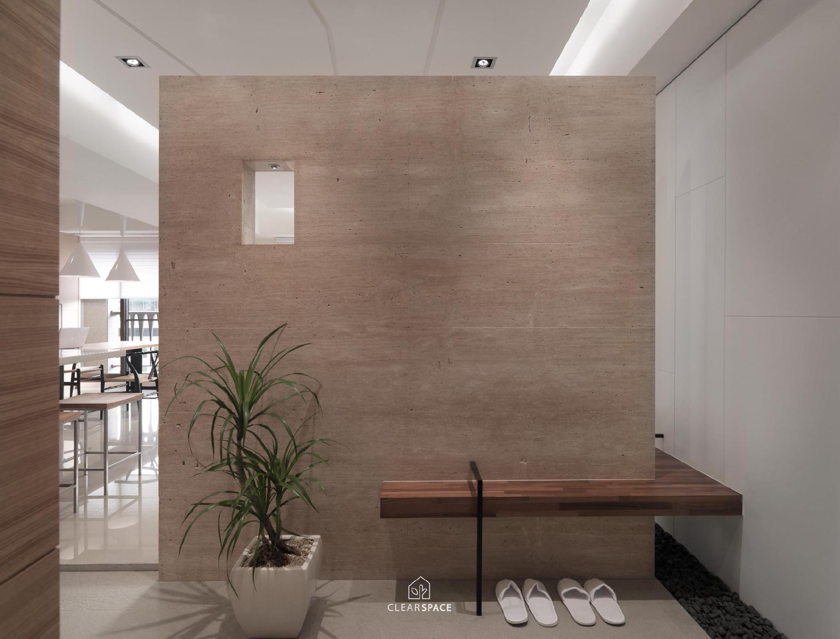
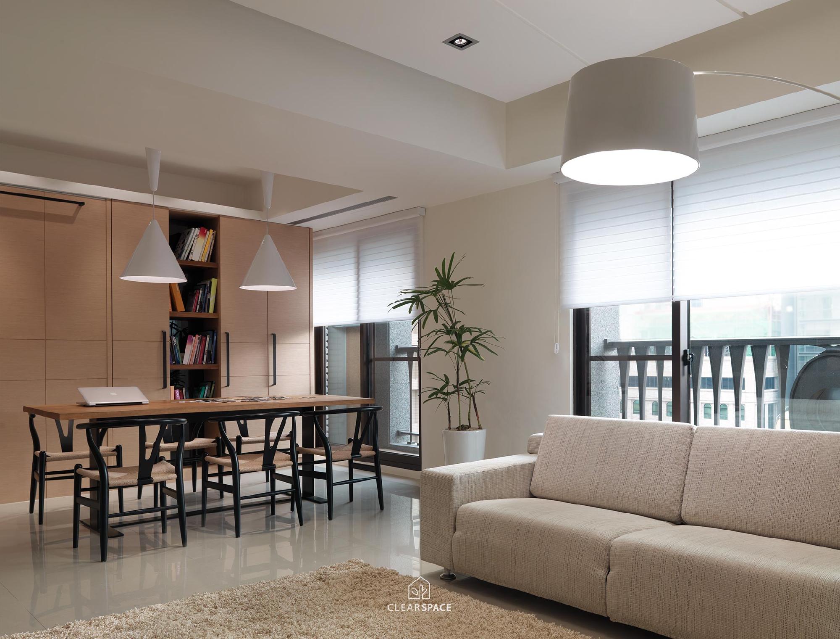
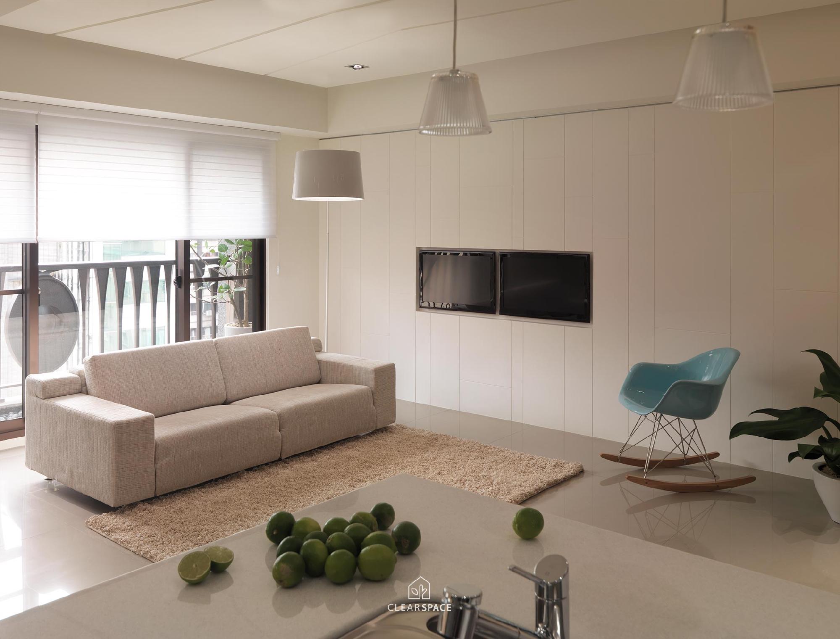
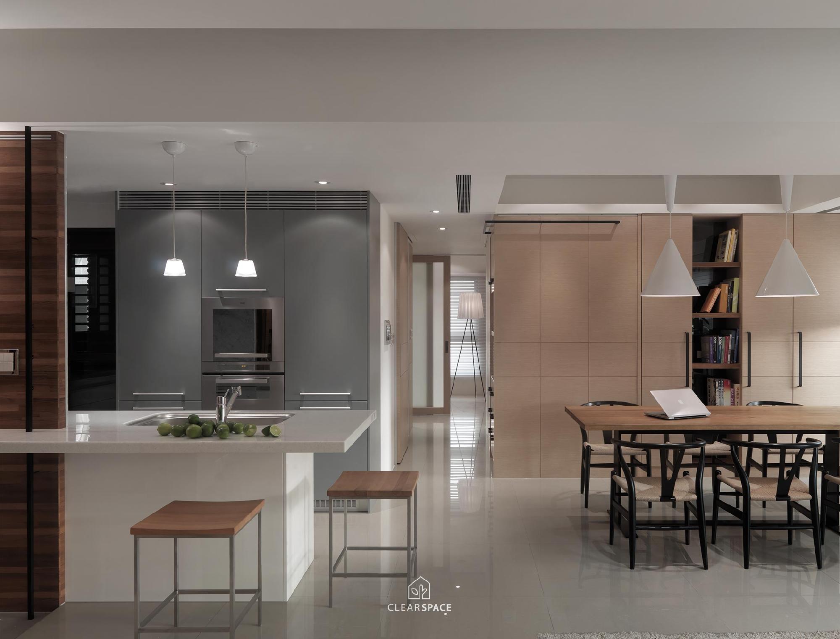
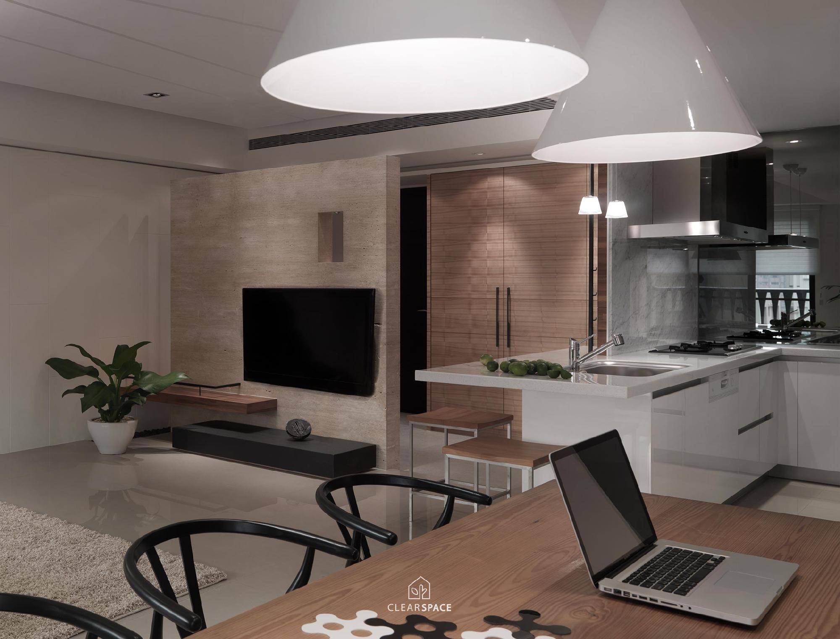
This single-level residence is designed around openness, comfort, and daily efficiency. Without vertical separation between floors, the living room, dining area, kitchen, storage, and bathroom are connected through a clear horizontal flow, allowing everyday activities to move naturally within one continuous space.
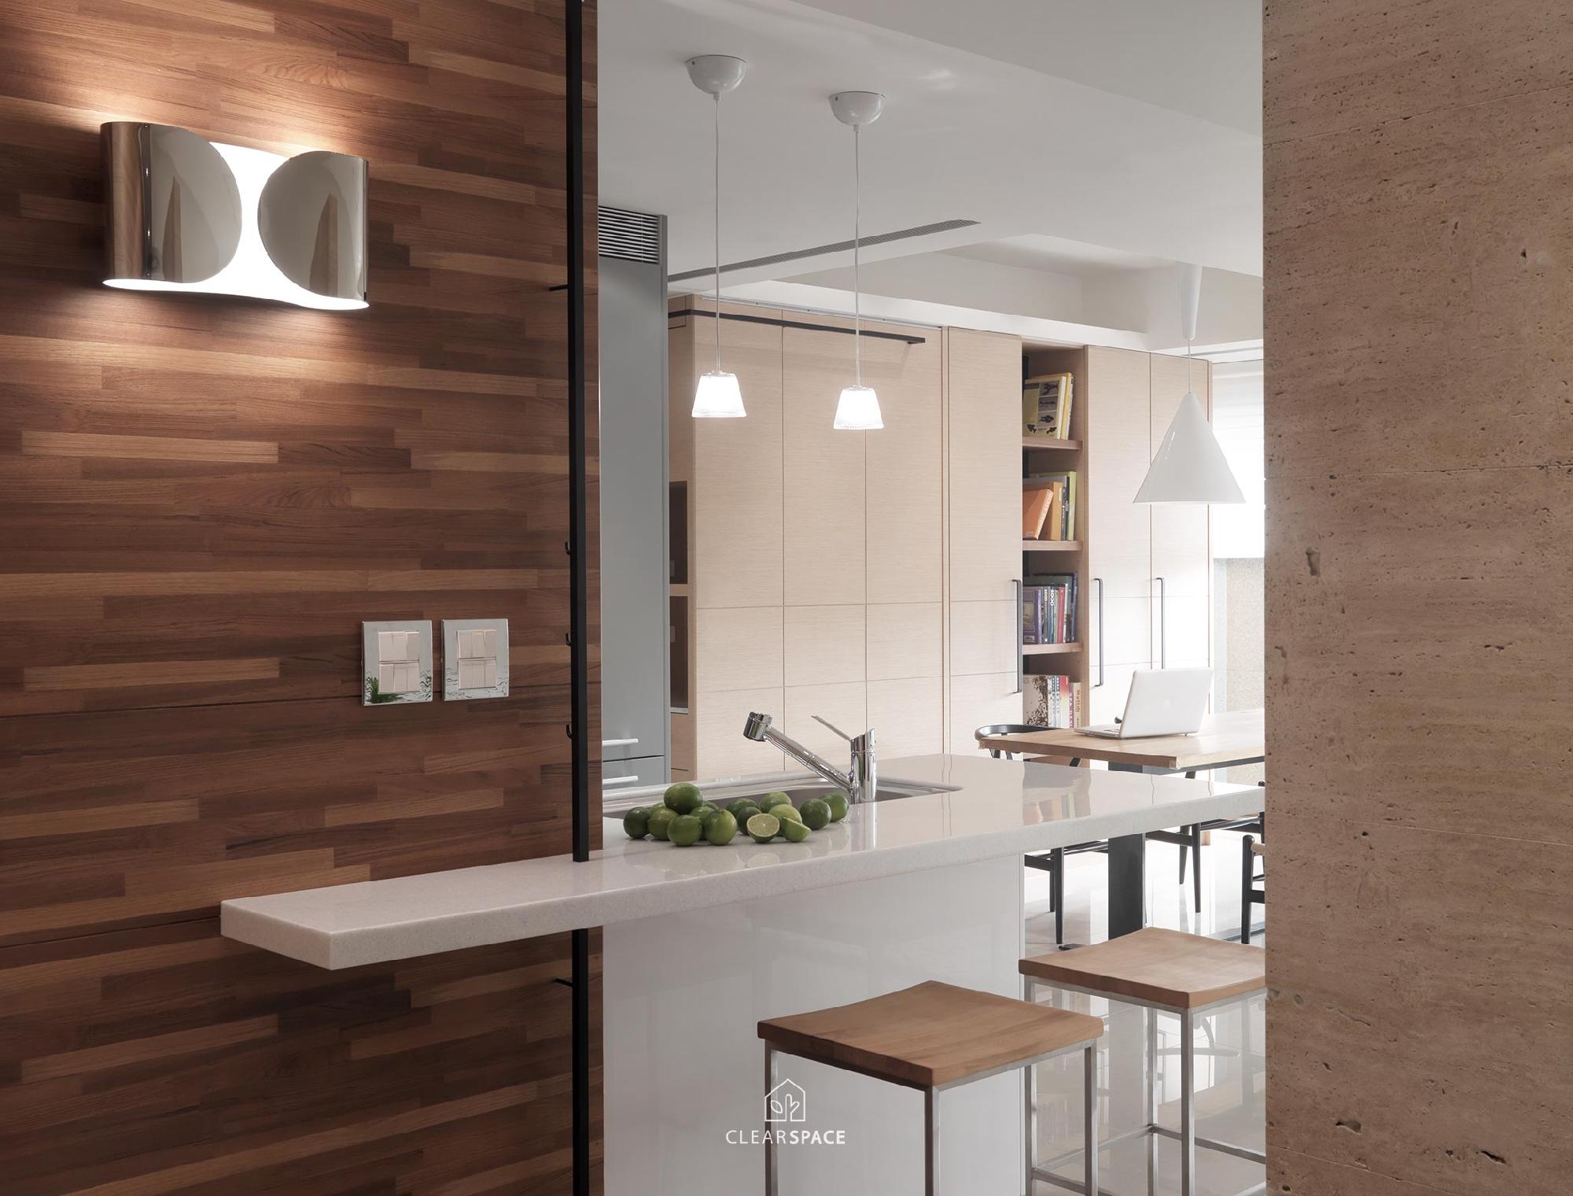
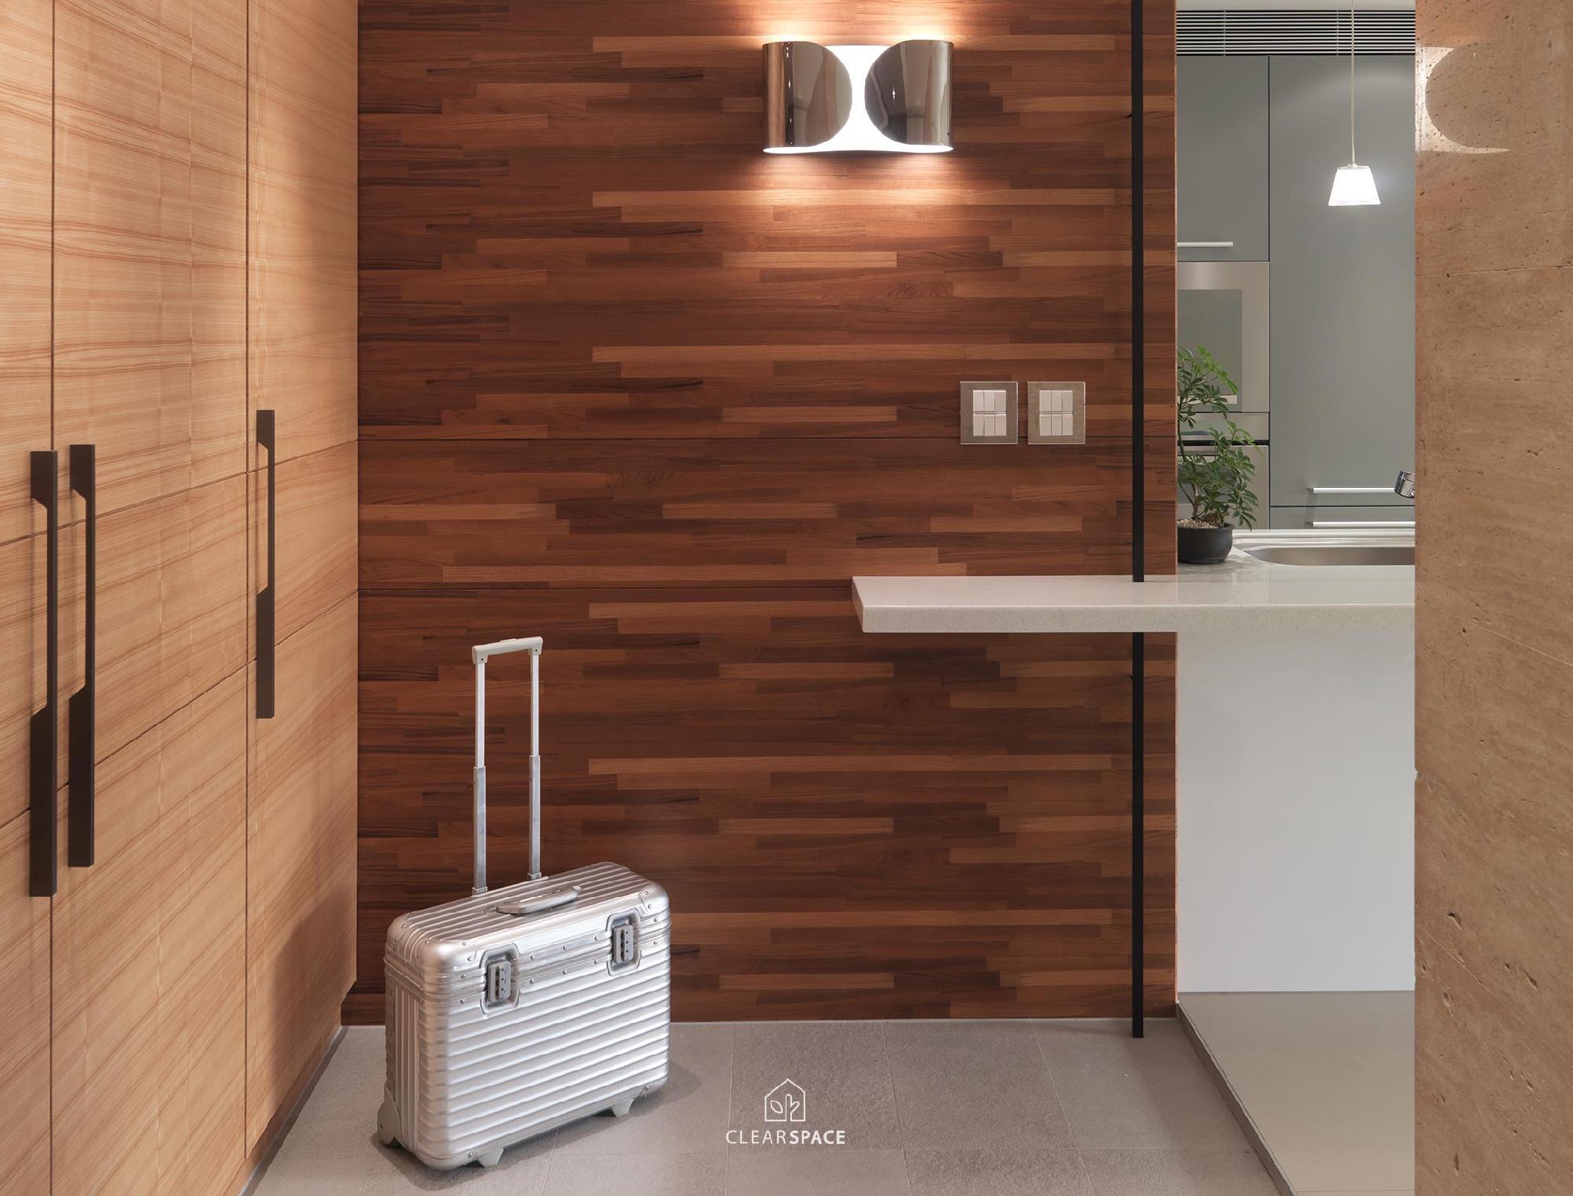
The design uses warm wood, soft beige tones, grey cabinetry, glass partitions, and clean white surfaces to create a calm and balanced atmosphere. The open kitchen and dining table become the center of family interaction, while the living area provides a relaxed and bright setting for rest. Built-in cabinets and hidden storage reduce visual clutter, keeping the home neat and easy to maintain.
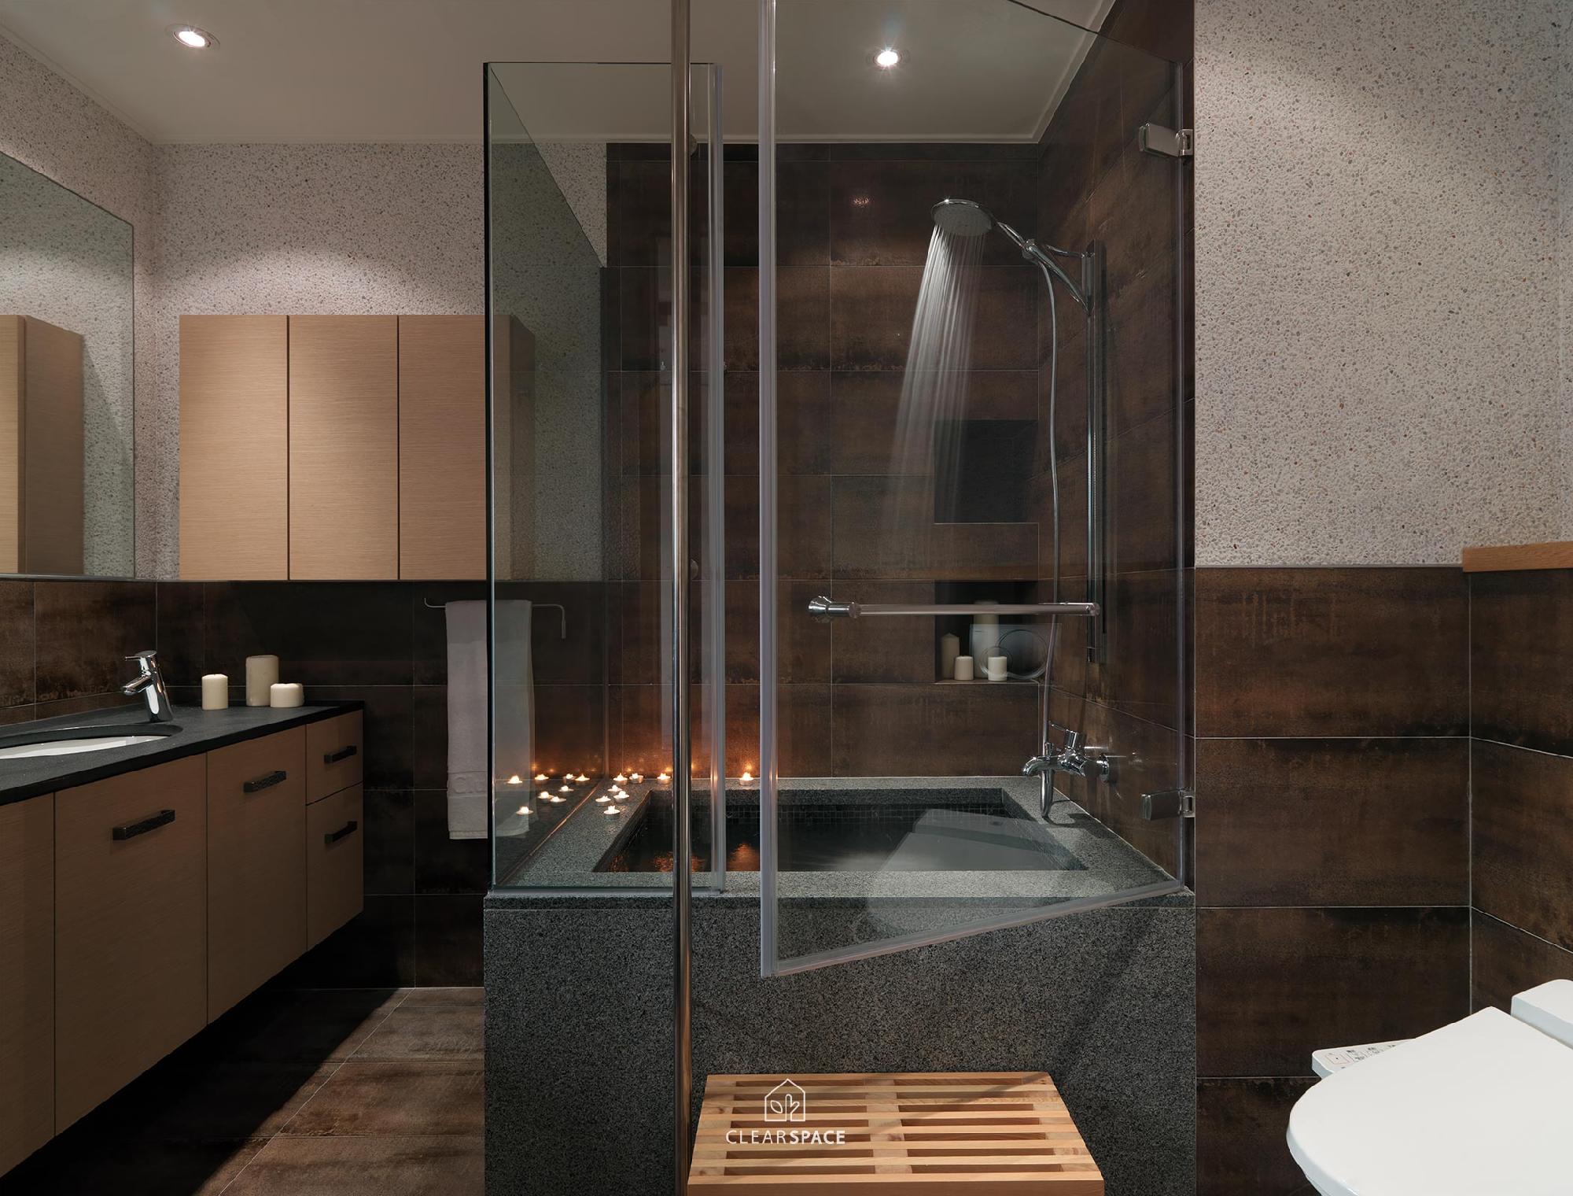
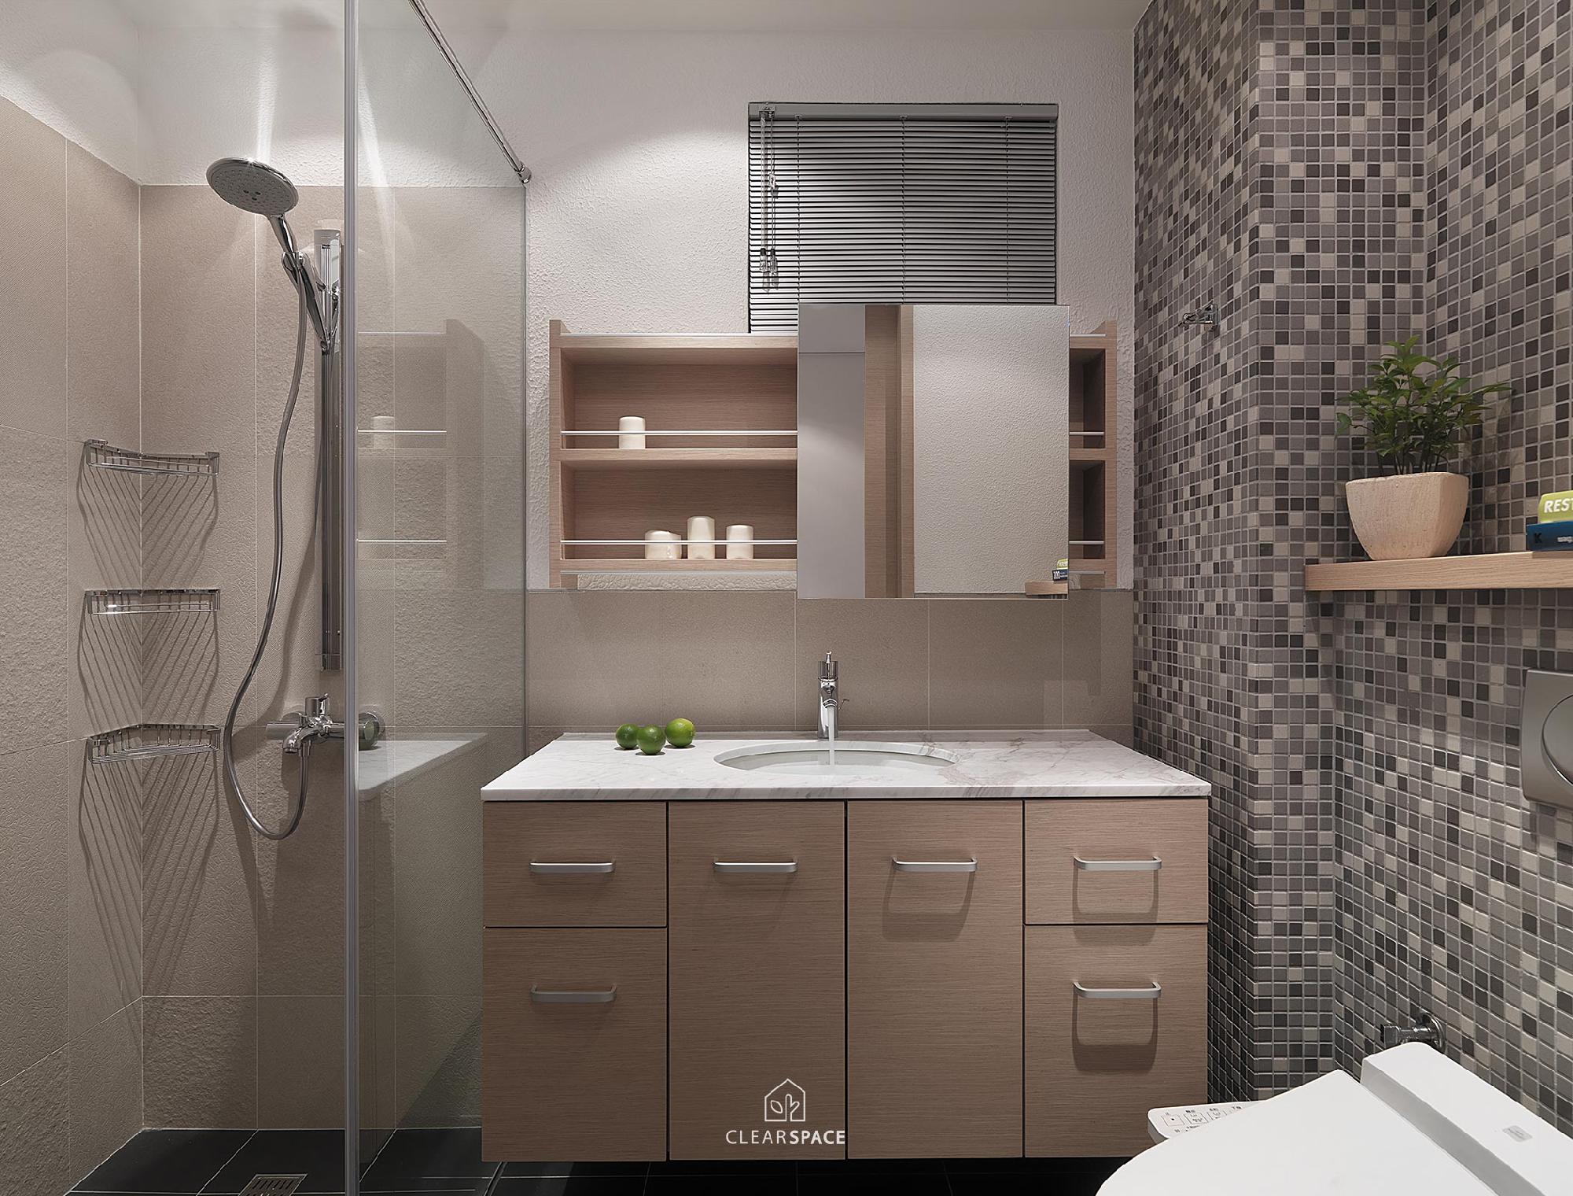
The bathroom continues the same practical language, combining glass, stone texture, wood cabinets, and organized storage. The whole residence is not overly decorated, but shaped by function, warmth, light, and a quiet sense of order.
開放、溫暖且易整理的住宅設計
此單層住宅以「開放生活、溫暖材質與日常秩序」作為設計核心。因為空間位於同一樓層,設計不強調垂直分區,而是透過客廳、餐廳、廚房、收納與衛浴之間的水平連續性,讓生活動線更直覺、方便,也讓家人之間的互動更自然。
公共區域以開放式格局串連客廳、餐桌與中島廚房,讓料理、用餐、工作與休息可以在同一個空間中發生。木質牆面與餐桌帶來溫度,灰色廚具與白色櫃體則維持乾淨俐落的視覺。大量收納被整合於牆面與櫃體中,使生活物件被妥善隱藏,減少雜亂感。
衛浴空間延續實用精神,以玻璃隔間、石材質感、木質浴櫃與開放層架,兼顧清潔、收納與舒適。整體設計不依靠過度裝飾,而是透過自然採光、材質平衡、清楚動線與完整收納,打造一個安定、明亮且適合長久生活的單層住宅。
- Castle World | Mitsukura 城界 | 光倉
- Wildfire 燎原
- Luminous Residence 光境雅居
- Forest Light Gathering Place 森光薈所
- Wooden Serenity 一品 木韻
- A free community settlement 自由聚落
- Sinyi Realty LAB 街道實驗店
- Open Residence of Light 光域敞居
- Hidden Time and Space 隱蔽時空
- The Dance of Harmony 邊域 圓相
- The Way of Pure Essence 以道璞真
- Essence in Suspension 極質 交懸
| << | 1 2 3 4 5 | >> |


