
- WORKS
- PROJECTS 案例作品
- ARTS 藝術裝置
- PROFILE
- ABOUT US 關於我們
- AWARDS 獲獎列表
- PROCESS
- PRESS 媒體報導
- ARTICLES 設計文刊
- INFORMATION
- SERVICE 服務項目
- CONTACT 聯絡我們


Framing Nature 框景自然


Exploring the Depth of Space
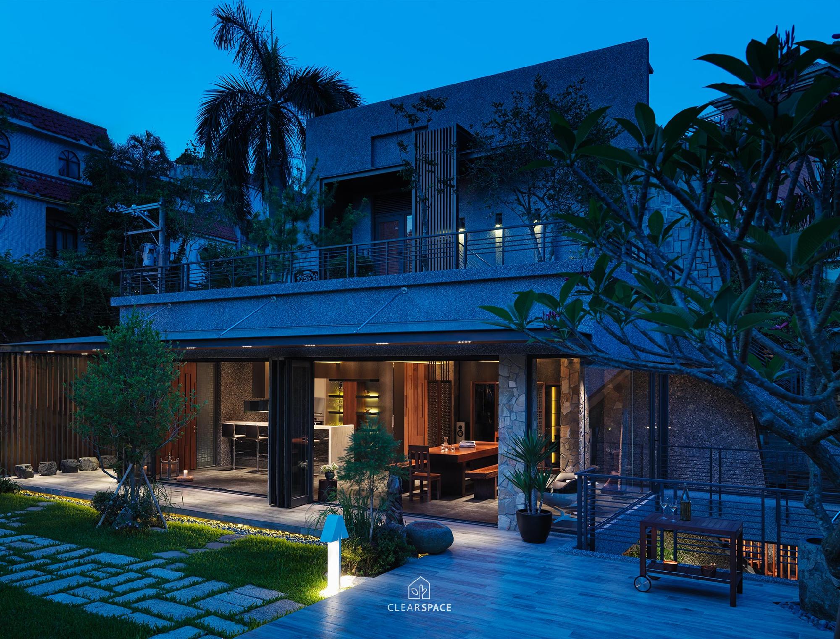
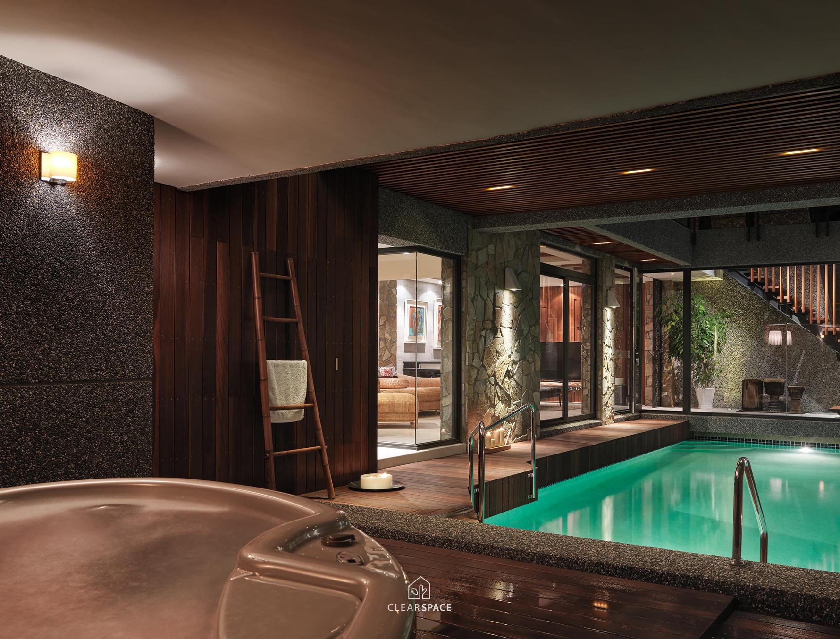
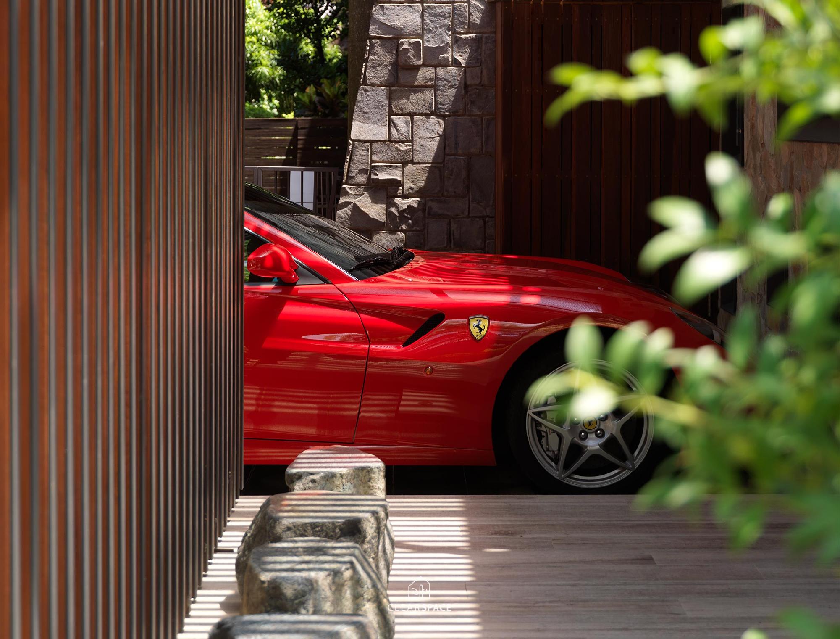
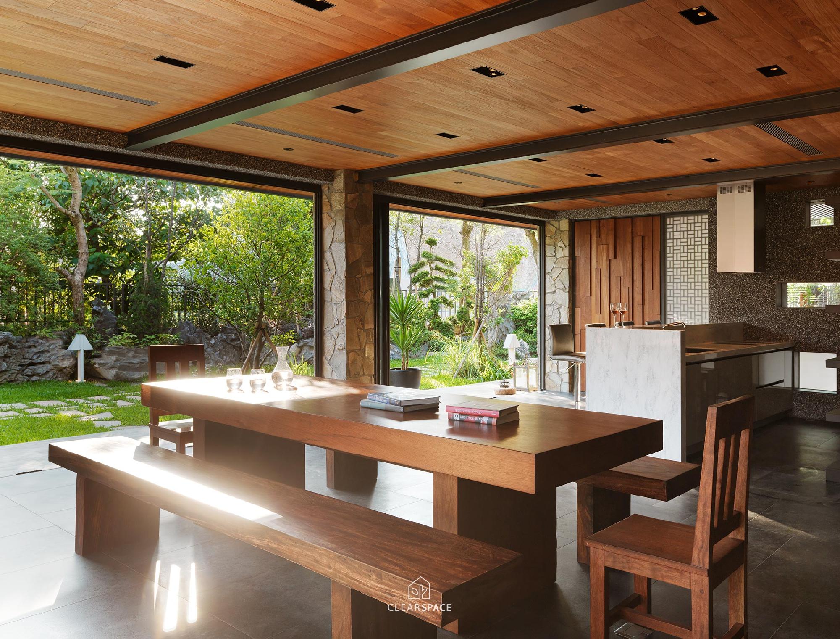
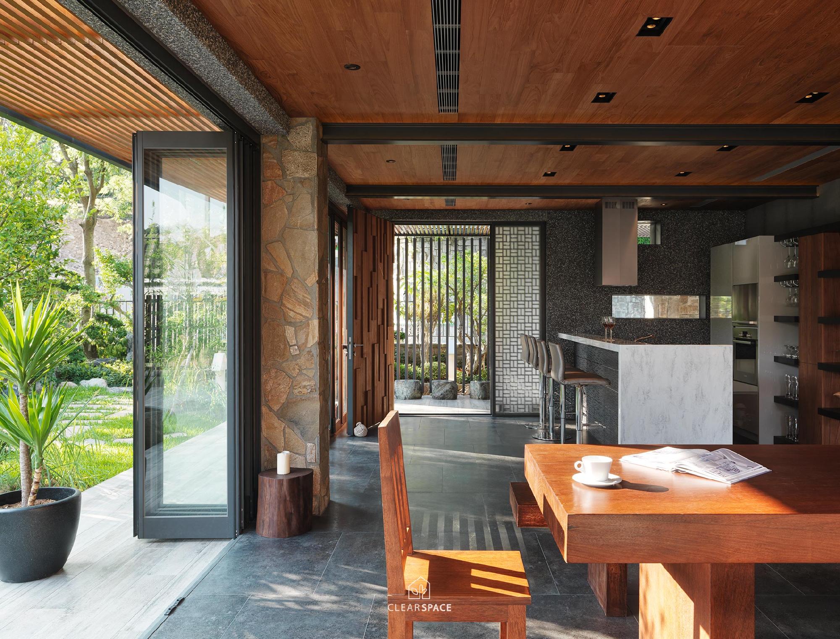
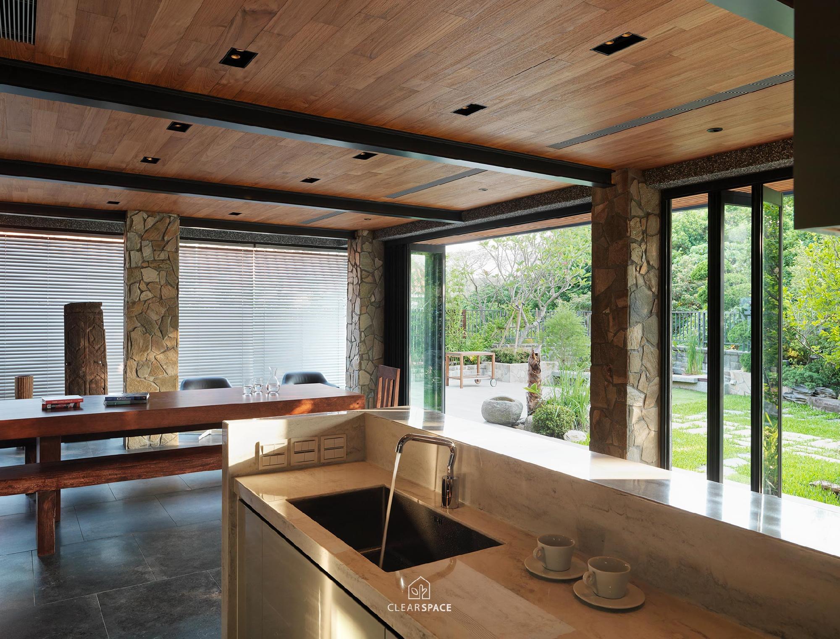
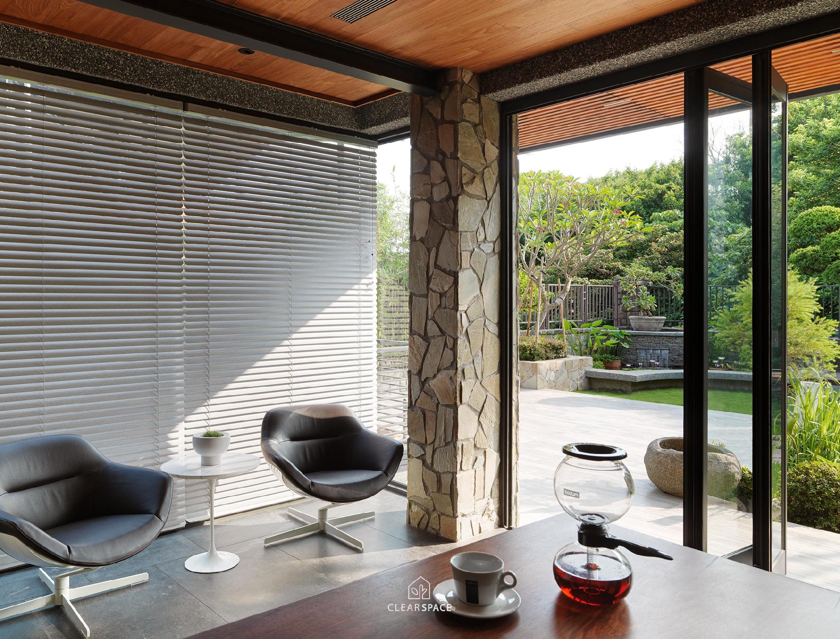
This project is inspired by architecture that follows nature. Through the layering of foreground and background, the design guides the viewer’s gaze inward, creating depth and spatial richness. While maintaining privacy, the residence also brings the beauty of the landscape into daily life, forming a safe, secluded, and comfortable natural environment.
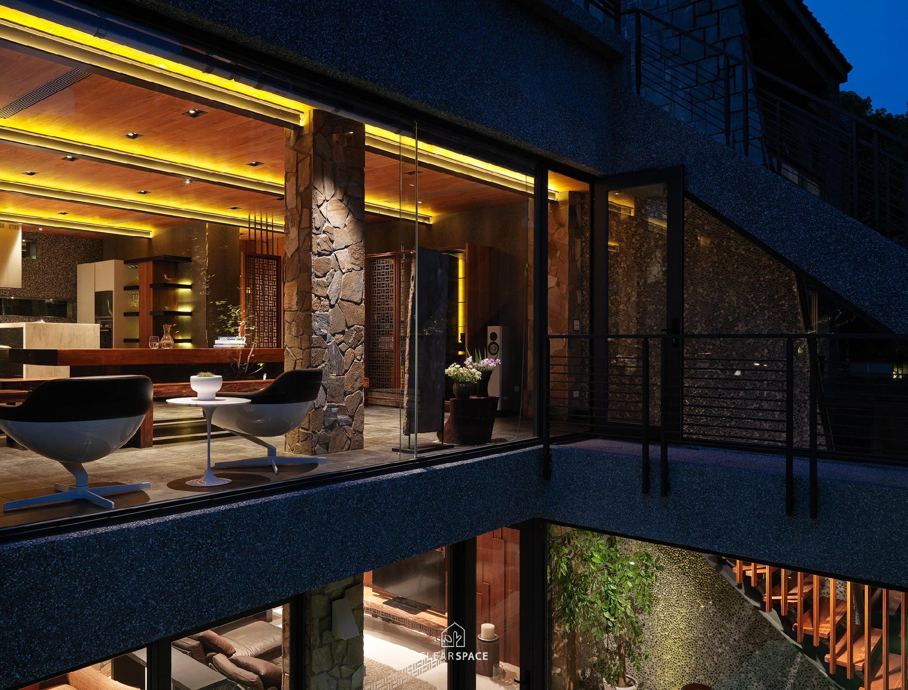
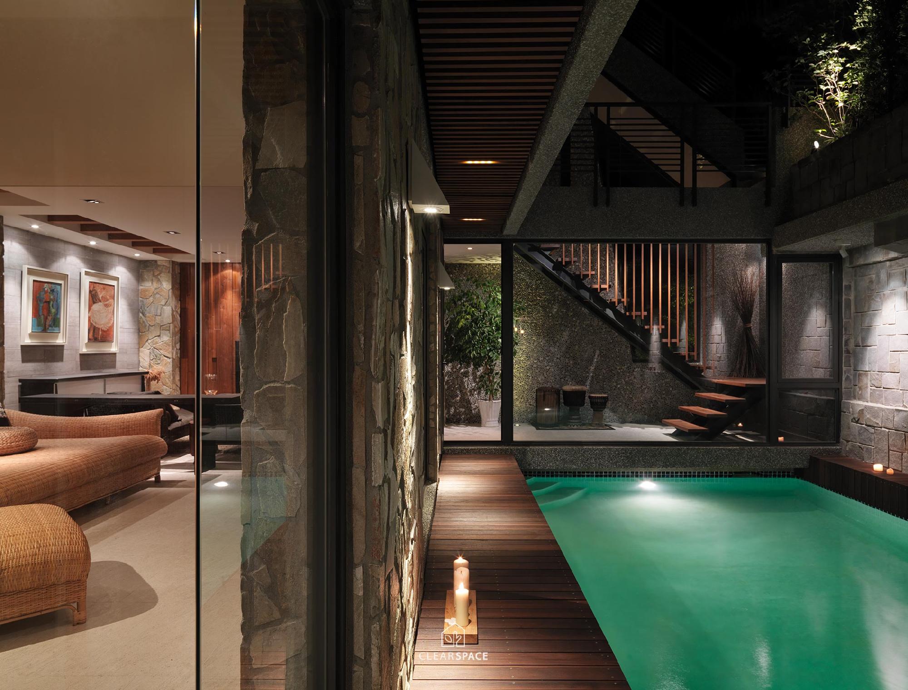
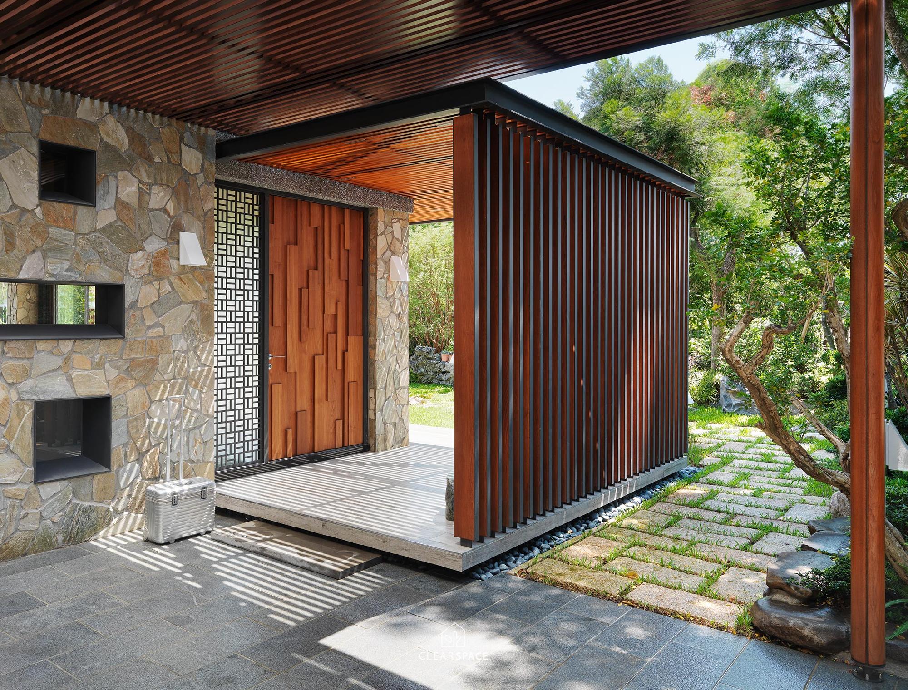
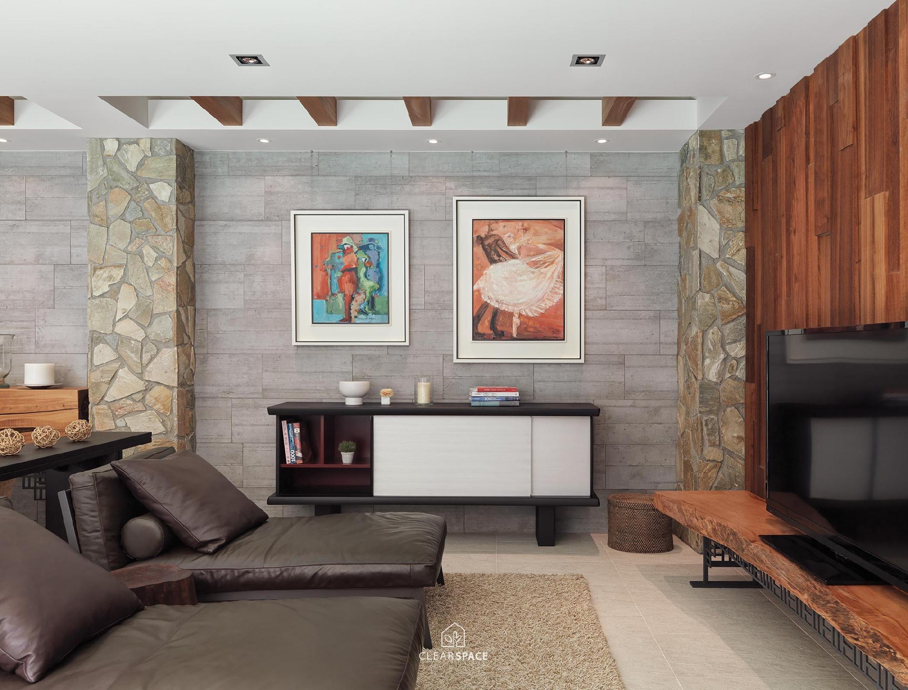
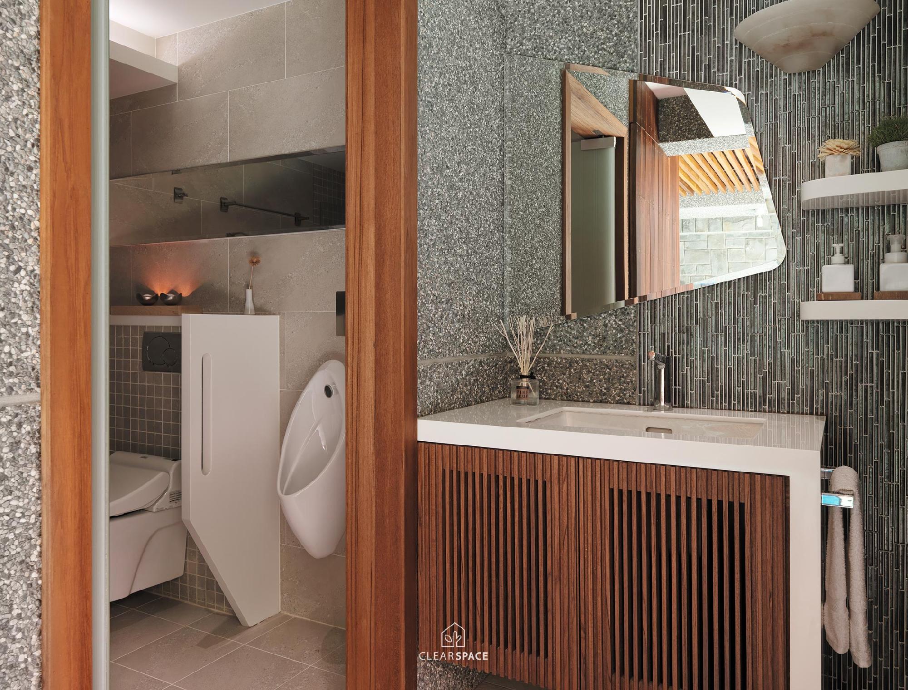
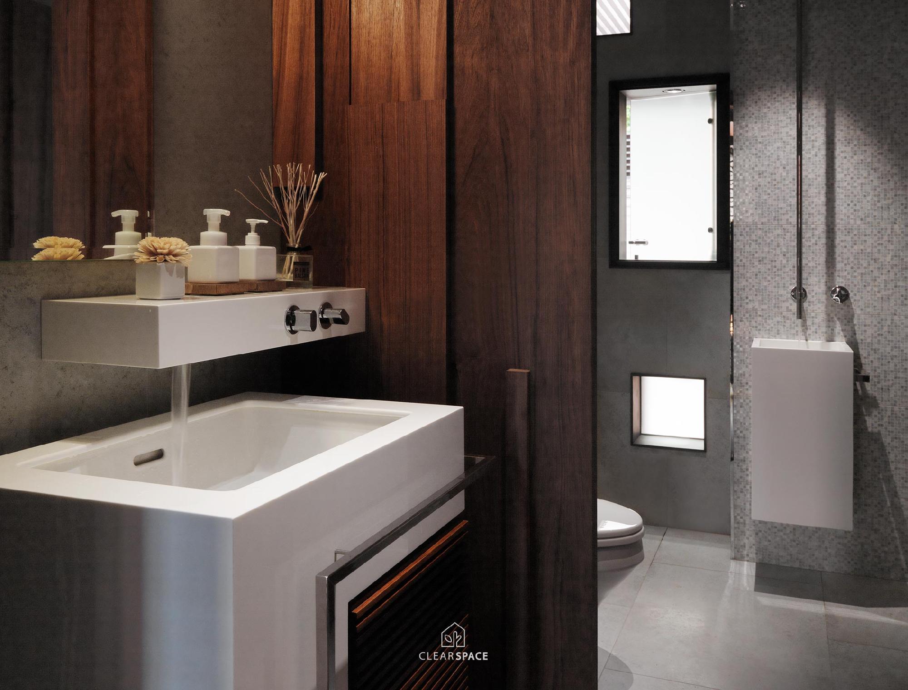
Natural stone, solid wood, black iron, and textured pebble finishes are widely used to express a raw and honest material quality. These elements allow sunlight, air, and water to move naturally through the architecture. At the entrance, wooden grilles, an overhead canopy, and large windows create a welcoming transition while drawing outdoor greenery, light, and shadow into the interior.
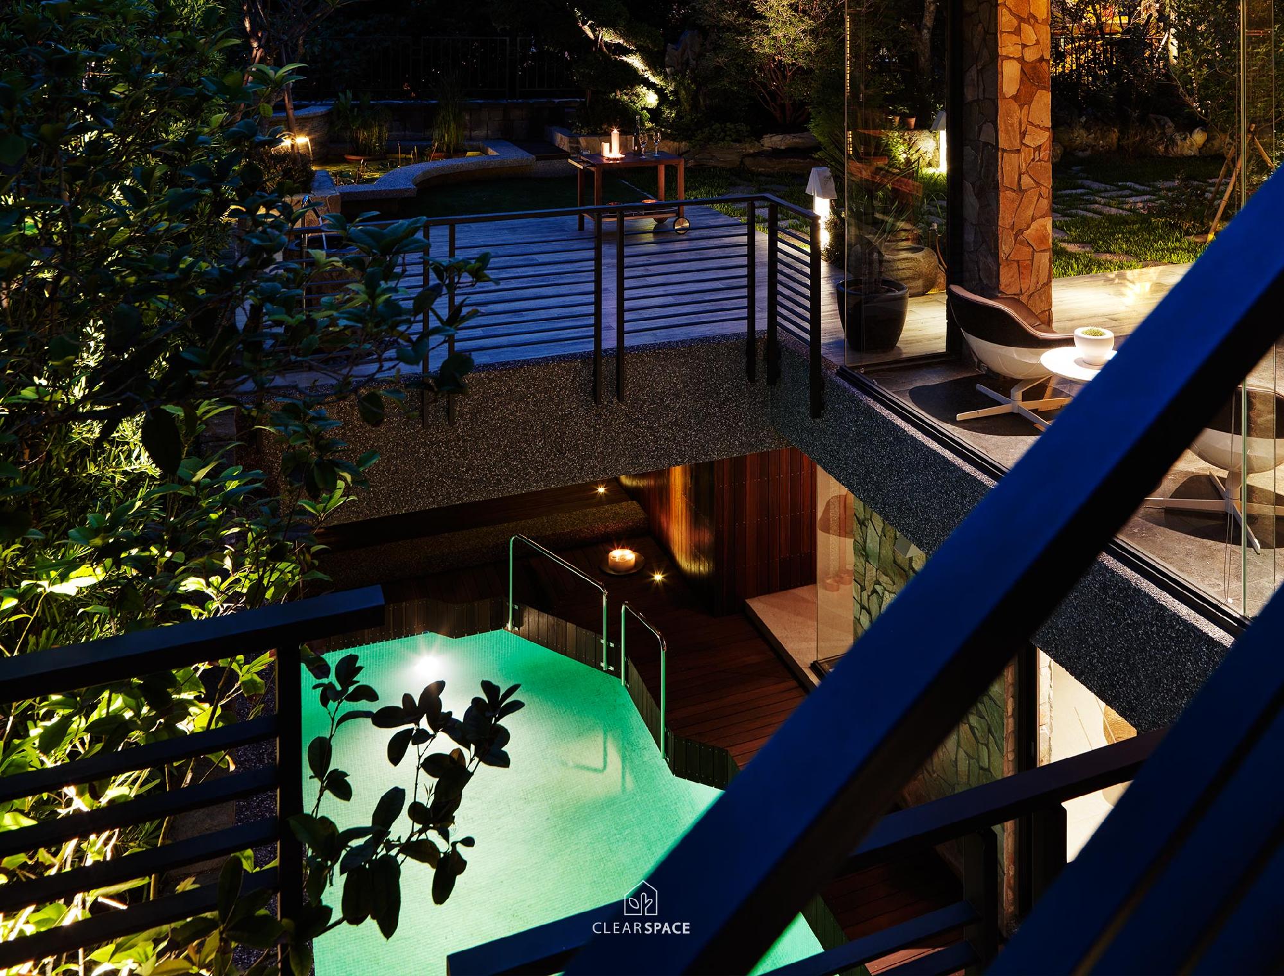
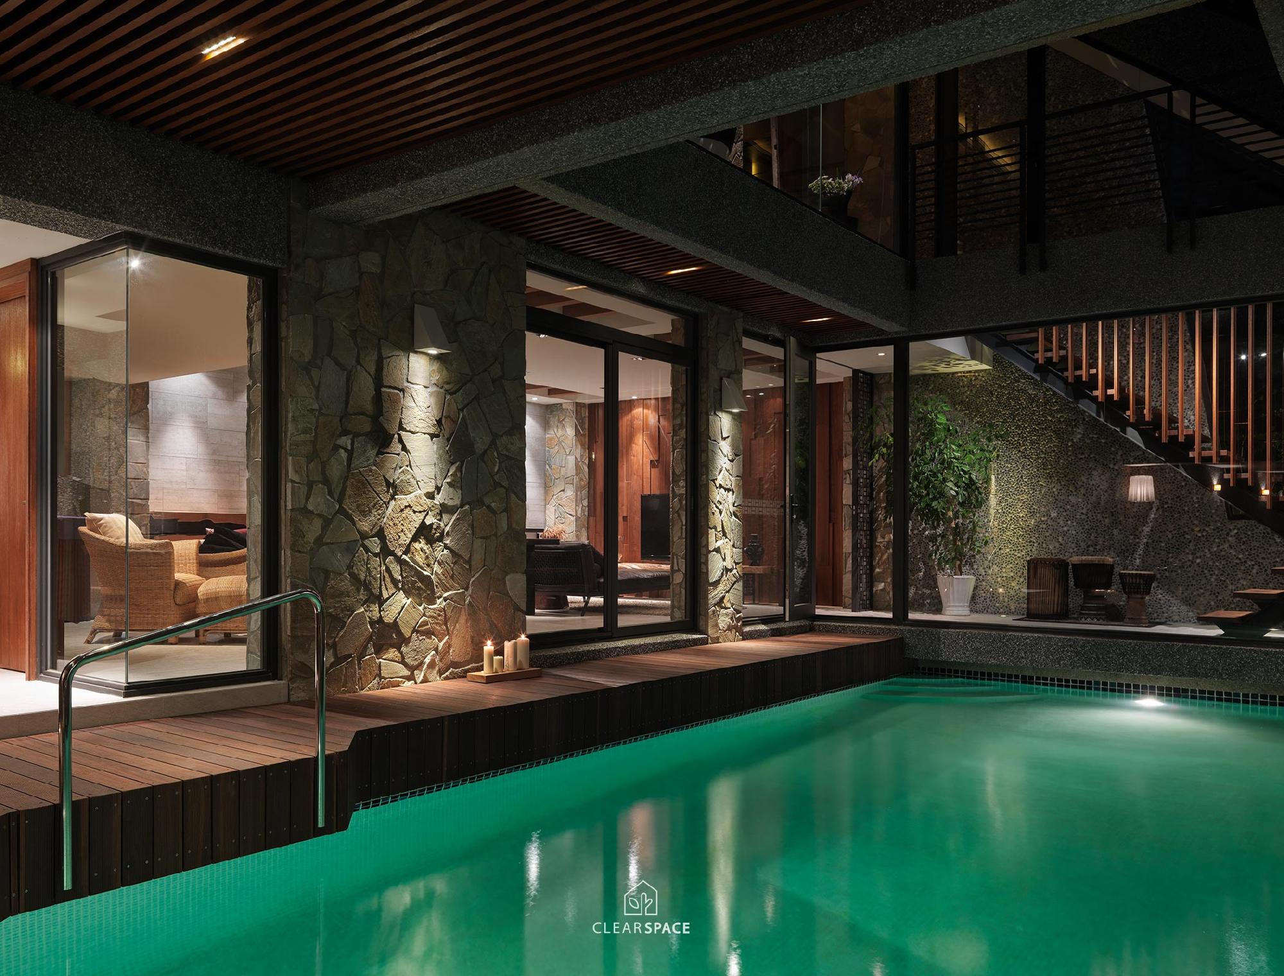
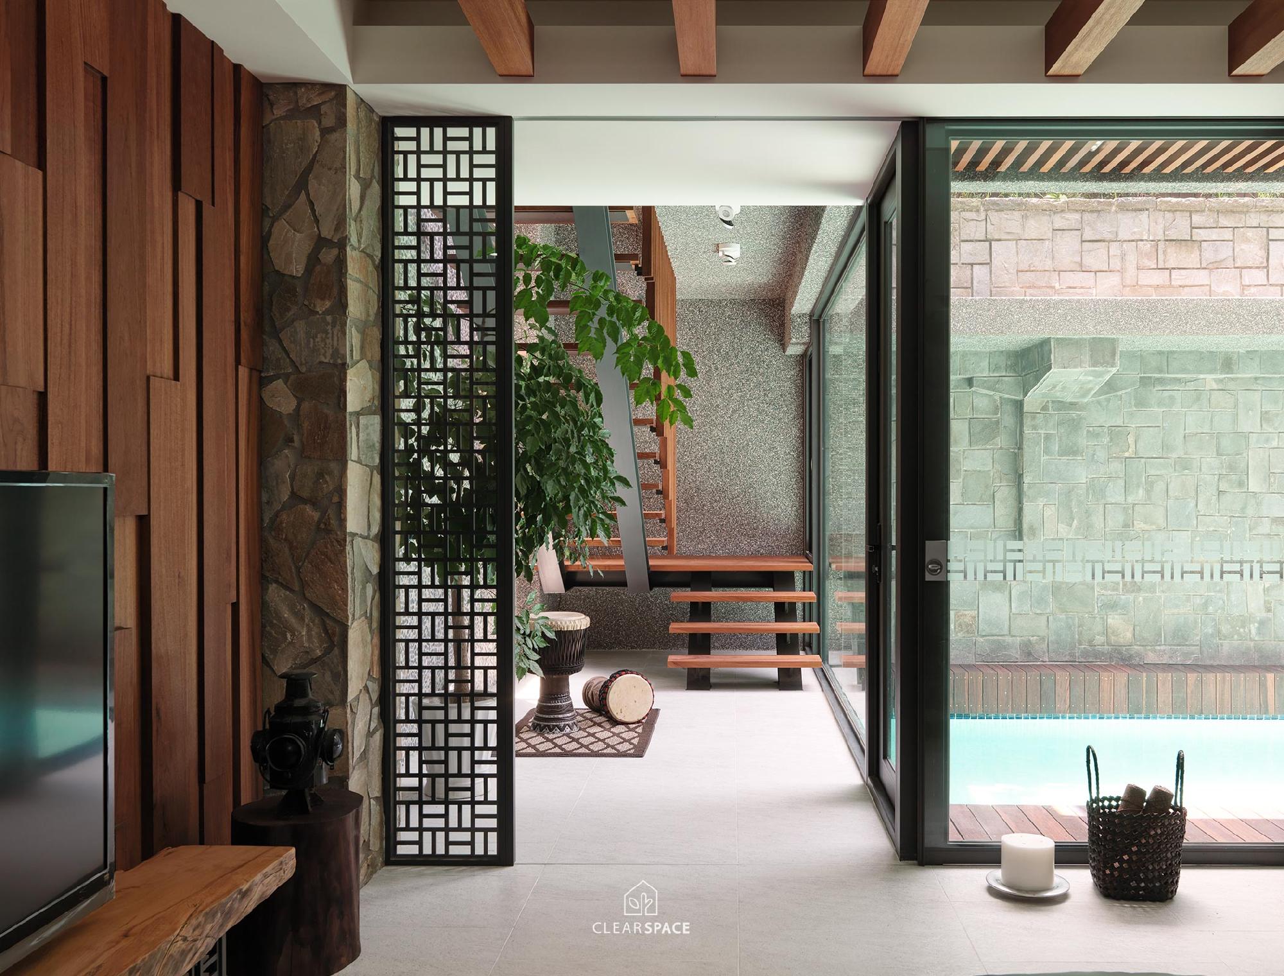
The semi-covered basement pool provides both privacy and safety, while inviting sunlight, air, rain, stars, and moonlight. It becomes a quiet threshold where the home and nature meet.
窺探空間的深度
本案以取法自然的建築概念出發,透過前後景的層層堆疊,引導視覺向內延伸,形塑空間的深度與層次。在保有居住隱私的同時,也將地景之美納入生活,使住宅成為一處安全、隱密且舒適的自然場域。
整體大量運用天然石材、原木、黑鐵與抿石子等材質,呈現原始而質樸的空間表情,讓陽光、空氣與水能在建築之中自然流動與對話。入口處以木質格柵、上方雨遮與大面積開窗形成迎賓介面,並有計畫地將窗外綠樹、光影與自然景觀引入室內,使人在行走與停留之間,感受到時間流轉與光線變化。
地下室泳池採半遮蔽設計,兼具安全性與隱私感,同時引入陽光、空氣、雨水與星月,使泳池不只是休憩空間,更成為住宅與自然往來的出入口。整體設計在隱密與開放、粗獷與細膩之間取得平衡,展現自然建築的深層美感。
- Framing Nature 框景自然
- Book of life open house 開卷有宅
- Mobile daily order 流動日常秩序
- The Good Greenhouse 美好溫室
- A Living Room of Trust 信任的日常客廳
- The Green Flow of Vespa 光流綠境
- The Electric Horizon 電馭之境
- A Forest of Giving 拾光成林
- Hinoki, Natural Humanity 檜・自然人文
- Ink, Understated Luxury 墨・簡奢
- Sample × Smart Materials 樣×智材場
- Urban Corner, Pure Realm 城角 | 潔界
| << | 1 2 3 4 5 | >> |


