
- WORKS
- PROJECTS 案例作品
- ARTS 藝術裝置
- PROFILE
- ABOUT US 關於我們
- AWARDS 獲獎列表
- PROCESS
- PRESS 媒體報導
- ARTICLES 設計文刊
- INFORMATION
- SERVICE 服務項目
- CONTACT 聯絡我們






Bathed in Twilight Grace 沐暮韶光
A Seaside Retirement Loft
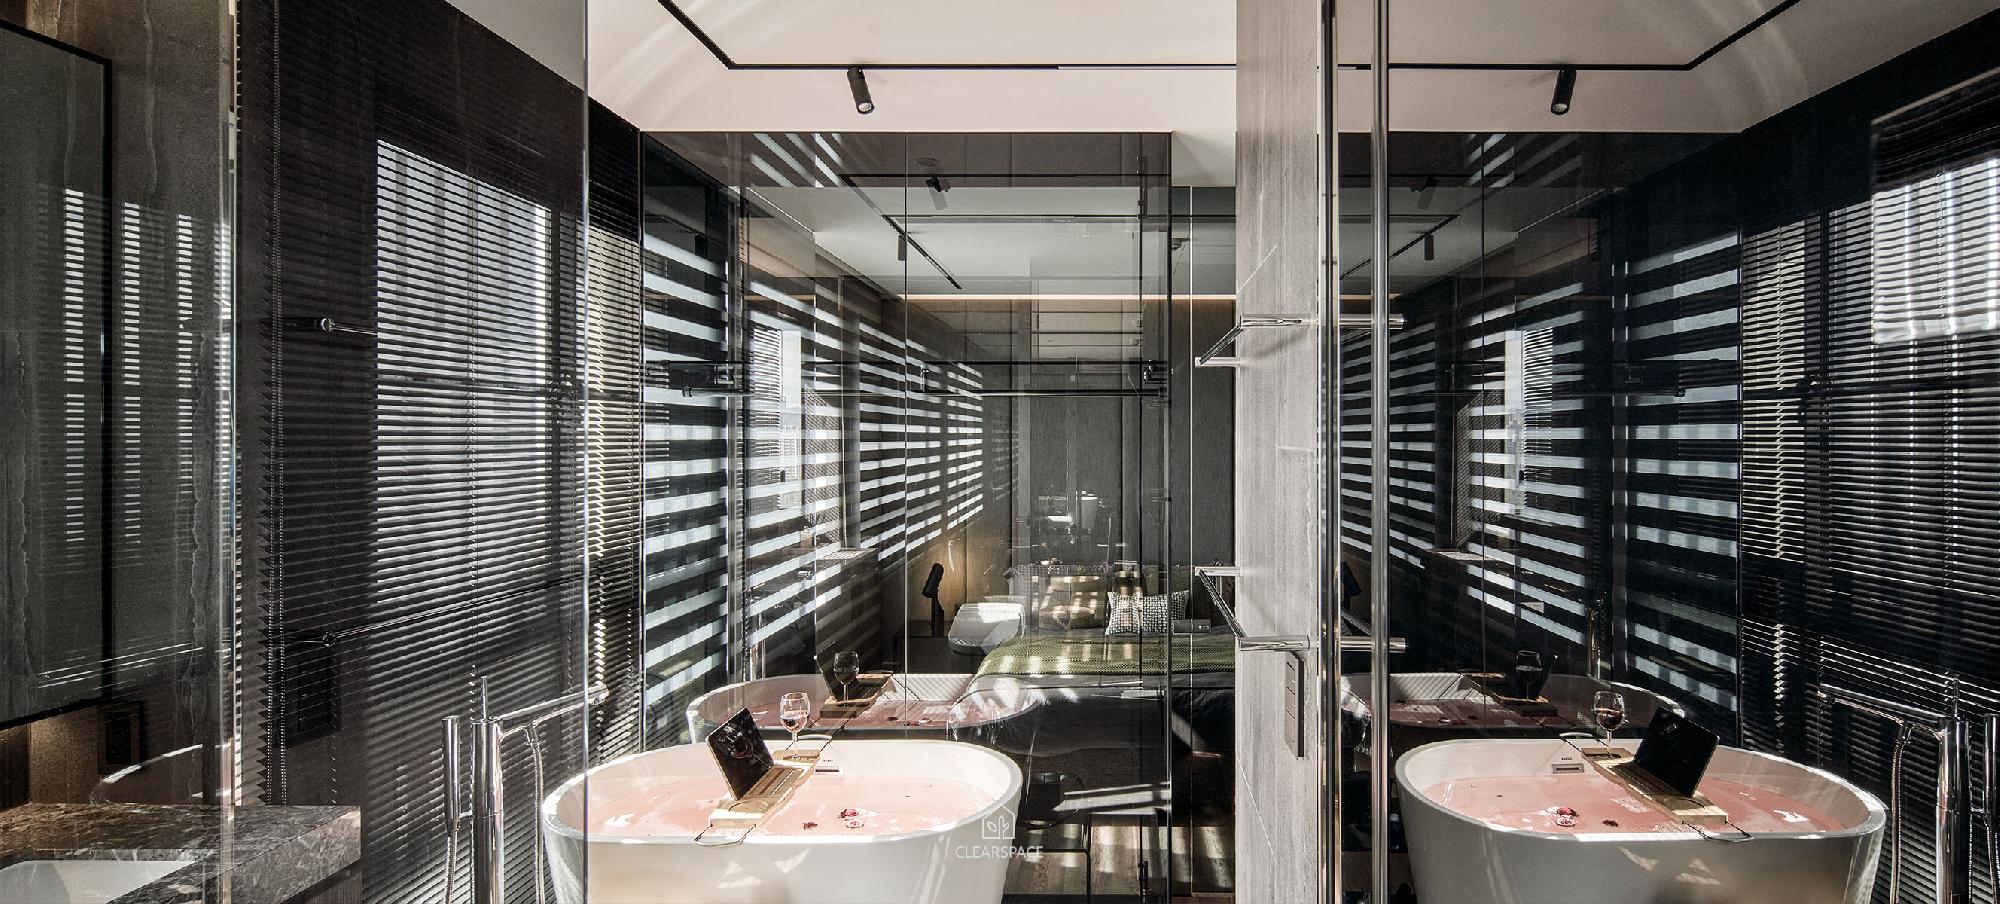
This 20-ping single loft apartment is designed as a seaside residence for retirement living. Through careful spatial planning, the compact home is visually expanded while maintaining complete daily functions. The layout is based on a circular circulation, connecting the bedroom, living room, kitchen, bathroom, and leisure area in a smooth and open flow.
Upon entering, the main living spaces can be seen at a glance. The open-plan design extends the view and allows the sea, natural light, and interior life to connect naturally. Behind the sofa, a gray glass partition gently separates the bedroom from the public area. Its translucent quality provides privacy while allowing light to pass through, creating both openness and depth.
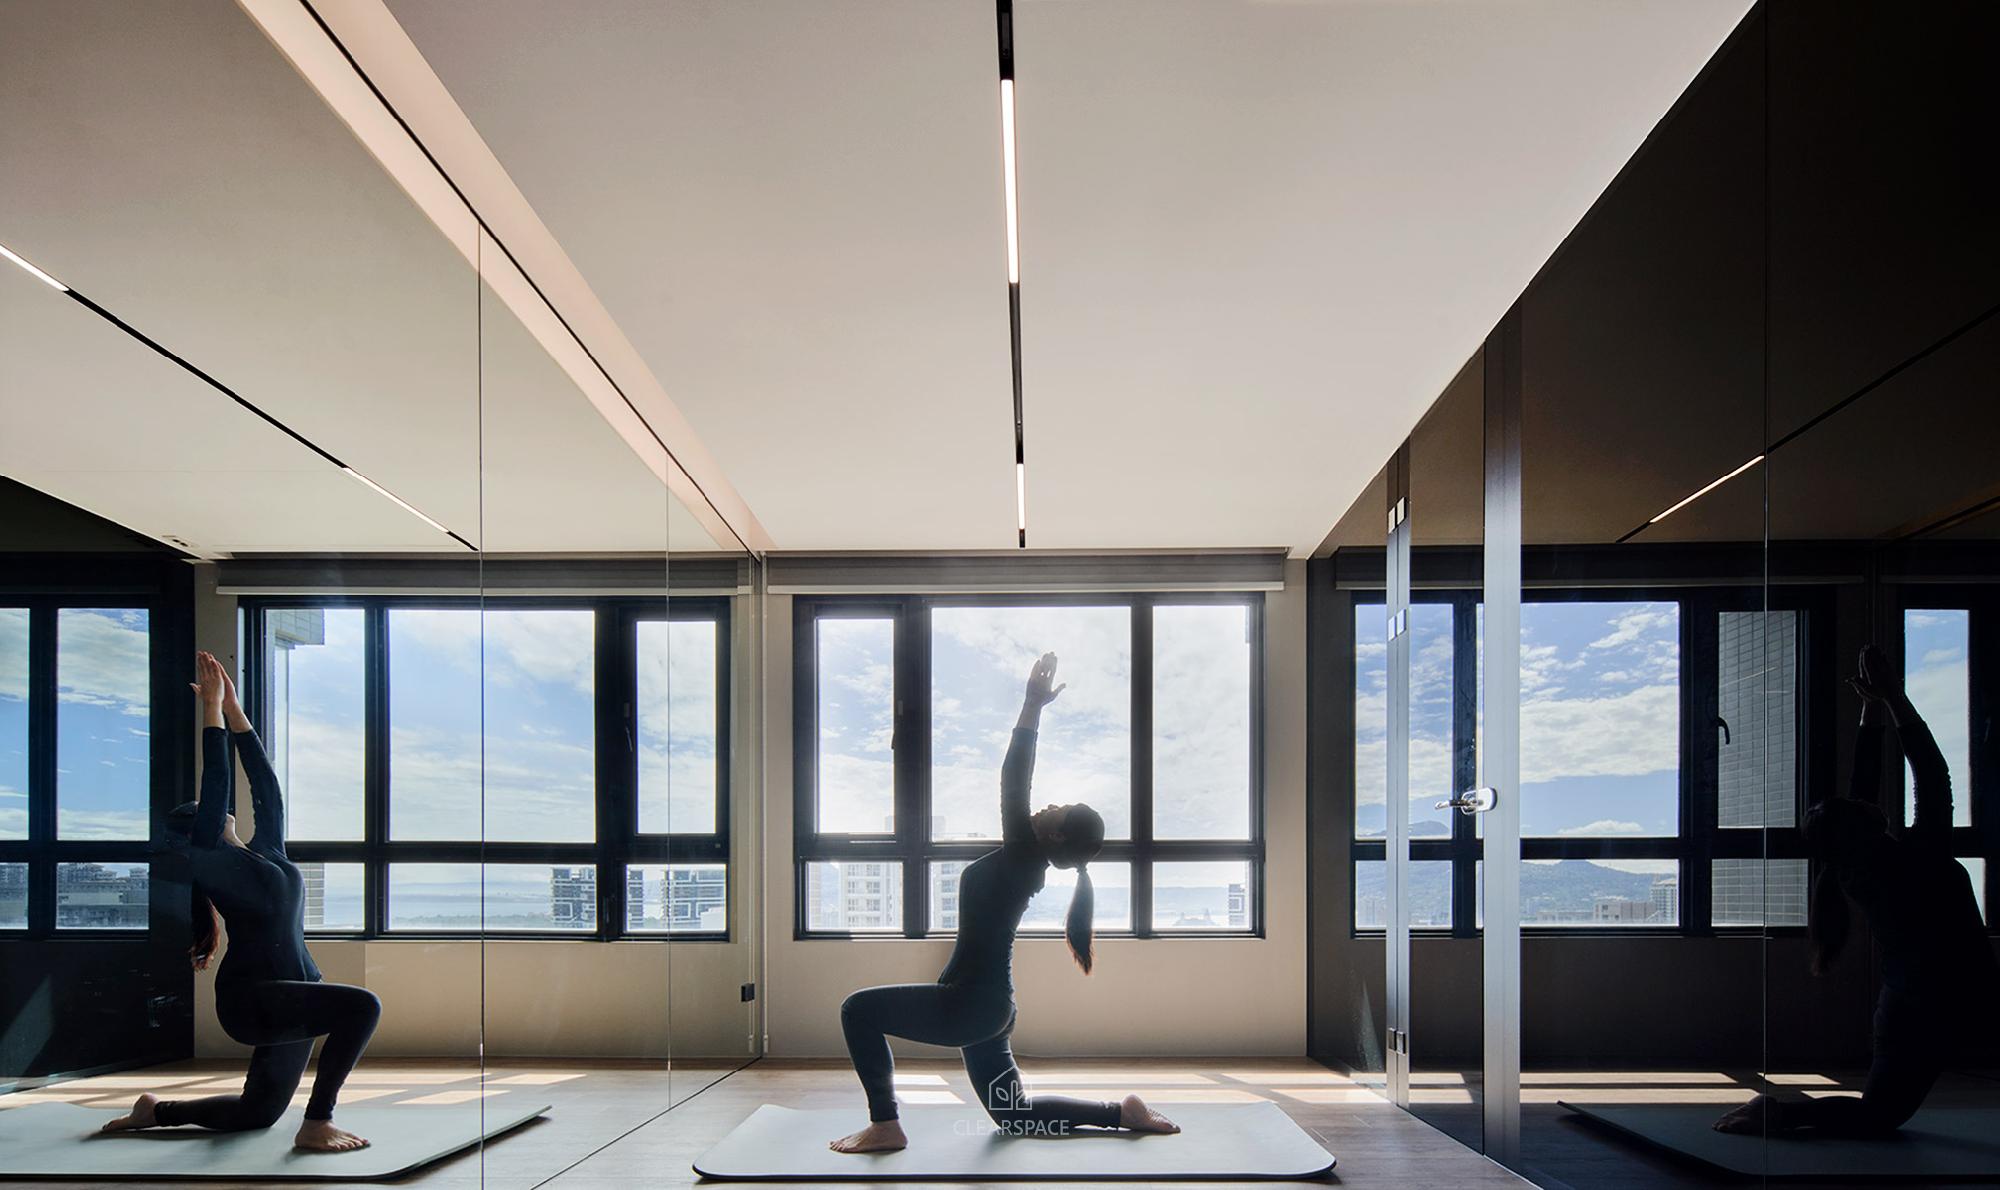
From the living room to the dining and leisure areas, the space can flexibly support tea, exercise, reading, relaxation, and guest accommodation. The design writes the second half of life with elegance, freedom, and romance.
海景退休生活寓所
本案為 20 坪單身 LOFT 海景公寓,透過精準的空間規劃,放大小宅的視覺尺度與使用彈性,使空間在有限坪數中仍保有開闊感與完整機能。整體以環形動線作為配置基礎,串聯臥室、客廳、廚房、衛浴與休閒區,讓生活動線更加流暢,也使空間保持開放而自由的狀態。
入門後,主要生活場域一覽無遺,開放式格局延展視線,讓海景、光線與室內生活自然連結。沙發後方設置灰色玻璃隔屏,作為臥室與公共區域之間的柔性界定。半透明材質既保留隱私,也維持光線穿透,使空間在明亮、通透之中多了一份層次與安定感。
從客廳、餐廳到休閒區,空間機能可依生活需求彈性轉換。休閒區可作為泡茶、健身、閱讀與放鬆的場域,也能依需求轉化為開放式臥榻,方便接待親友。整體設計以優雅寫下人生後半場,讓居住者在從容、自在與浪漫之中,享受每天如同獻給自己的小型慶典。
- Framing Nature 框景自然
- Book of life open house 開卷有宅
- Mobile daily order 流動日常秩序
- The Good Greenhouse 美好溫室
- A Living Room of Trust 信任的日常客廳
- The Green Flow of Vespa 光流綠境
- The Electric Horizon 電馭之境
- A Forest of Giving 拾光成林
- Hinoki, Natural Humanity 檜・自然人文
- Ink, Understated Luxury 墨・簡奢
- Sample × Smart Materials 樣×智材場
- Urban Corner, Pure Realm 城角 | 潔界
| << | 1 2 3 4 5 | >> |


